Suite 101 1011 sq.ft
1 bed • 1.5 bath
This suite features easy ground-level access, conveniently located next to the lobby.
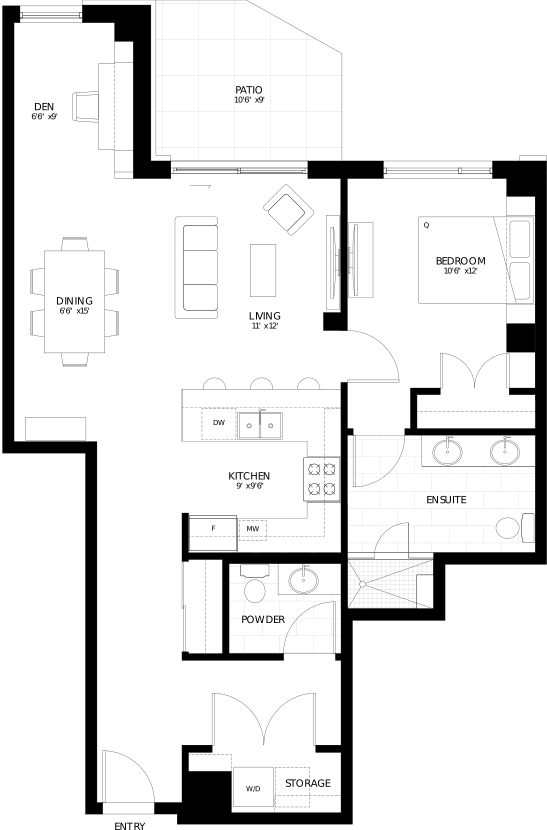
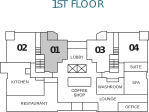
All measurements are approximate layouts, materials and specifications are subject to change without notice. Variations to the plans may occur, see sales associate for information.
Suite 102 1111 sq.ft
2 bed • 2 bath
This ground-level corner suite features an open living space with easy access to on-site amenities.
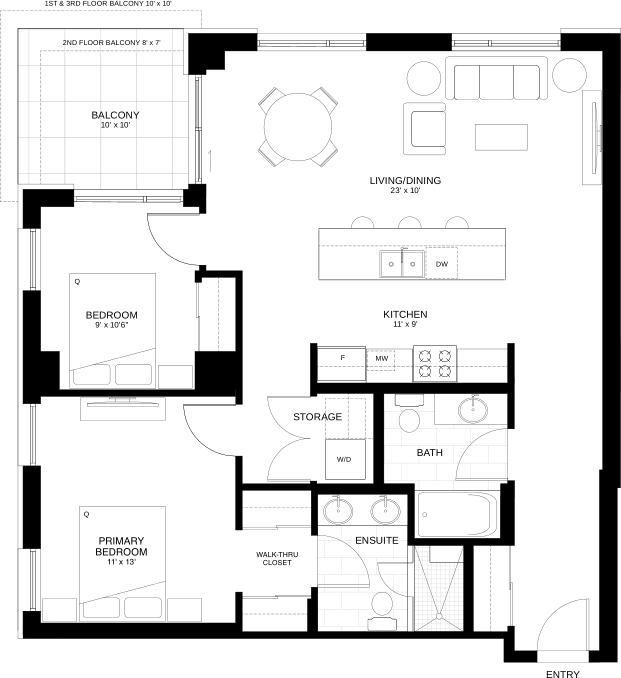
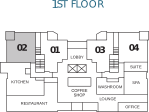
All measurements are approximate layouts, materials and specifications are subject to change without notice. Variations to the plans may occur, see sales associate for information.
Suite 103 1011 sq.ft
1 bed • 1.5 bath
This suite features easy ground-level access, located next to the lobby.
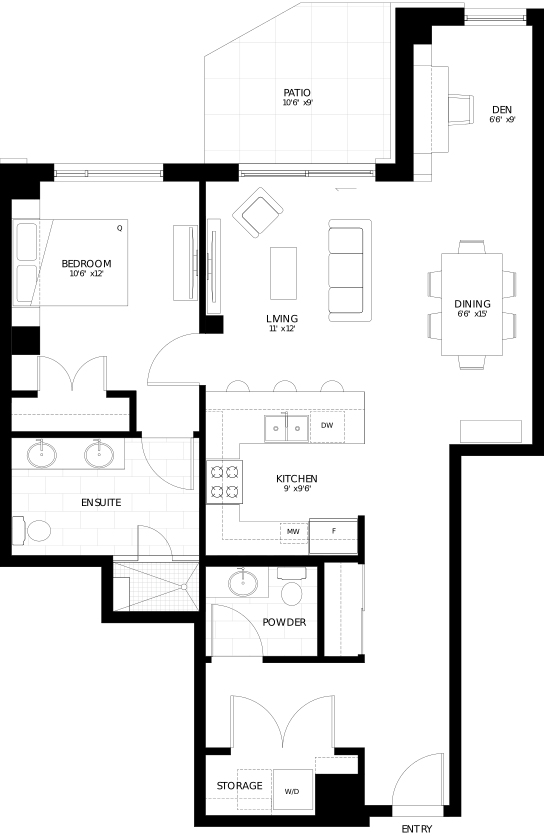
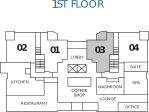
All measurements are approximate layouts, materials and specifications are subject to change without notice. Variations to the plans may occur, see sales associate for information.
Suite 104 1111 sq.ft
2 bed • 2 bath
This ground-level corner suite features an open living space with easy access to on-site amenities.
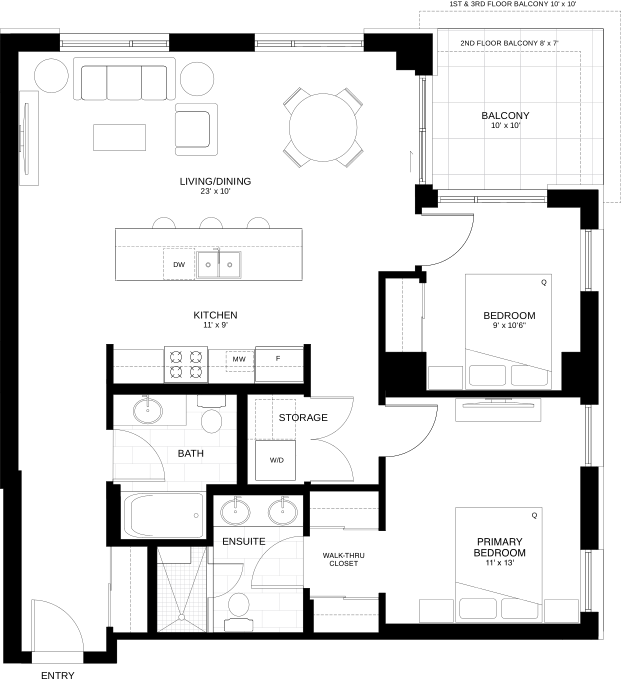

All measurements are approximate layouts, materials and specifications are subject to change without notice. Variations to the plans may occur, see sales associate for information.
Suite 201 1334 sq.ft
2 bed • 2 bath
This suite features a spacious outdoor balcony overlooking the beautiful Central Park.
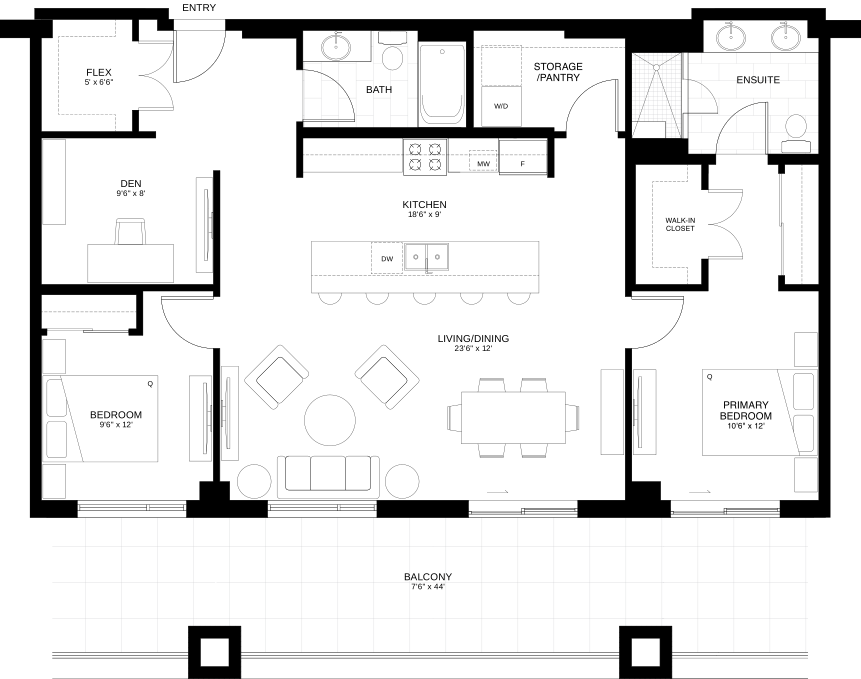
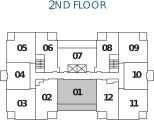
All measurements are approximate layouts, materials and specifications are subject to change without notice. Variations to the plans may occur, see sales associate for information.
Suite 202 963 sq.ft
1 bed • 1.5 bath
This suite features a bright southern exposure overlooking the beautiful Central Park.
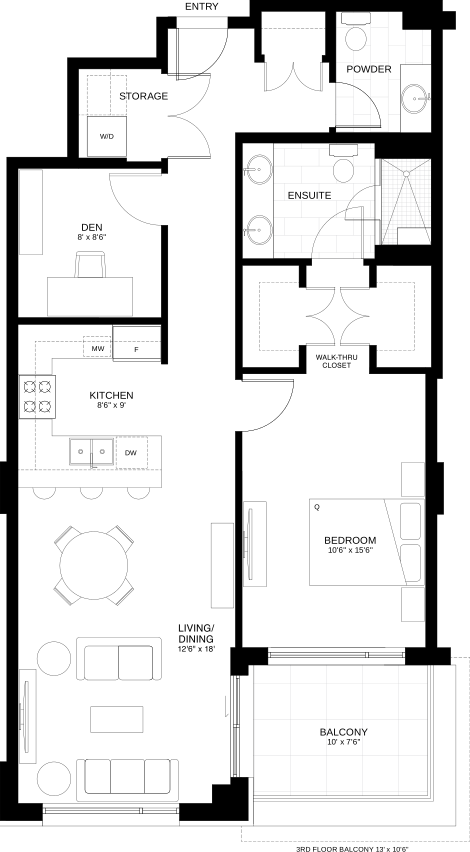

All measurements are approximate layouts, materials and specifications are subject to change without notice. Variations to the plans may occur, see sales associate for information.
Suite 203 1111 sq.ft
2 bed • 2 bath
This bright corner suite features an open living space and overlooks the beautiful Central Park.
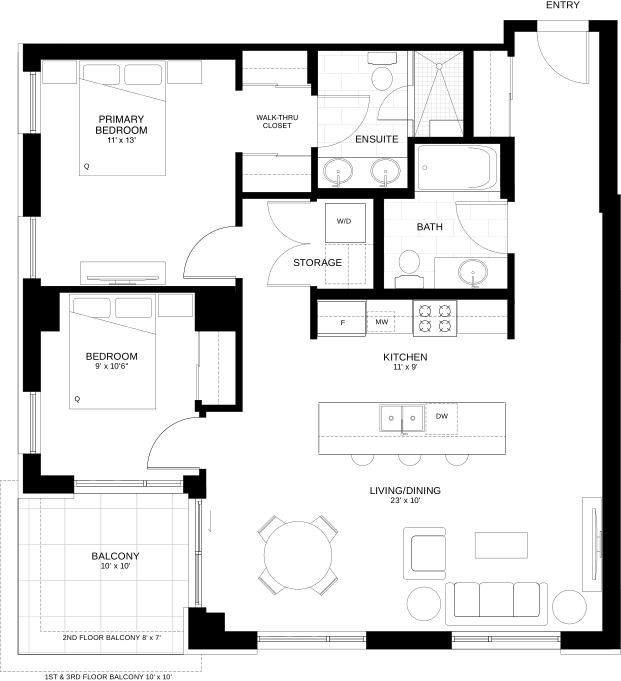

All measurements are approximate layouts, materials and specifications are subject to change without notice. Variations to the plans may occur, see sales associate for information.
Suite 204 858 sq.ft
2 bed • 2 bath
Private west-facing suite with serene pond views.
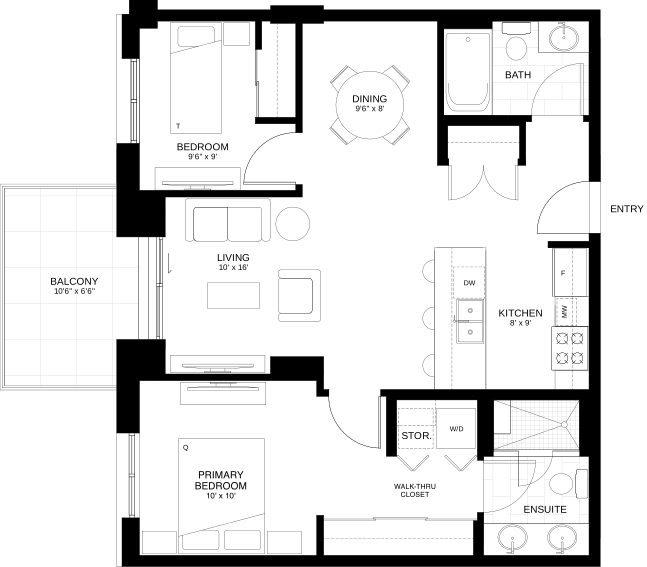

All measurements are approximate layouts, materials and specifications are subject to change without notice. Variations to the plans may occur, see sales associate for information.
Suite 205 1111 sq.ft
2 bed • 2 bath
This bright corner suite features an open living space with northwestern exposure.
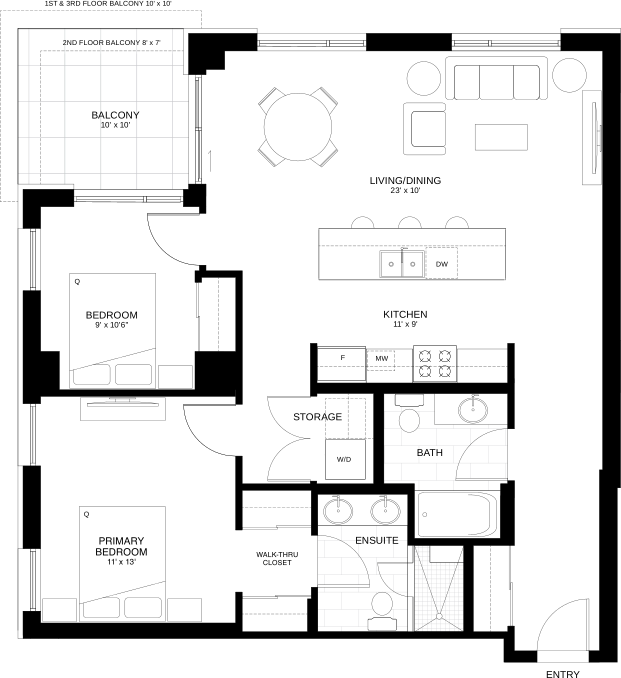
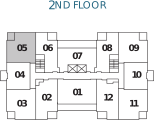
All measurements are approximate layouts, materials and specifications are subject to change without notice. Variations to the plans may occur, see sales associate for information.
Suite 206 837 sq.ft
1 bed • 1.5 bath
Contemporary north-facing suite offering practical design and relaxing ambience.


All measurements are approximate layouts, materials and specifications are subject to change without notice. Variations to the plans may occur, see sales associate for information.
Suite 207 1194 sq.ft
2 bed • 2 bath
This suite features a large, open-concept living space with a spacious outdoor balcony.
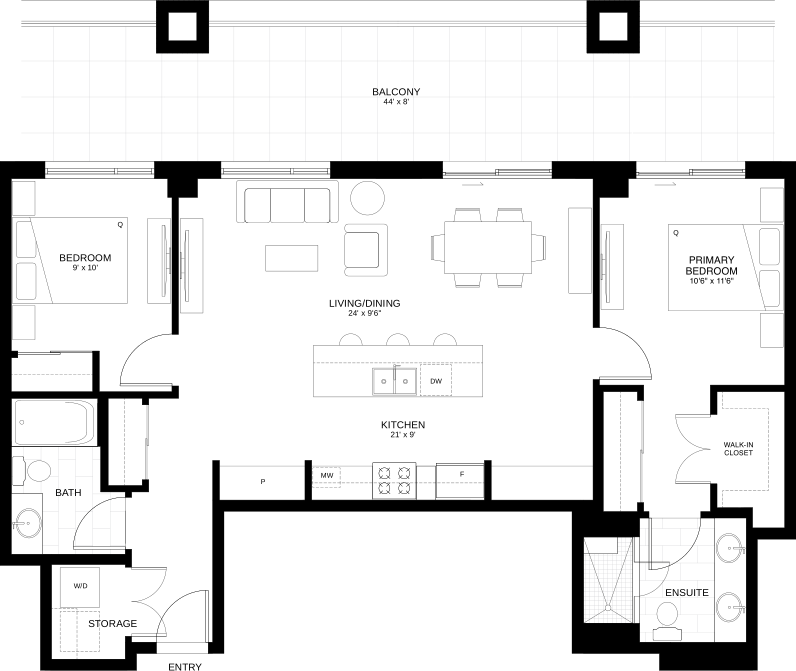
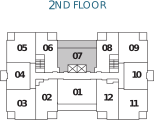
All measurements are approximate layouts, materials and specifications are subject to change without notice. Variations to the plans may occur, see sales associate for information.
Suite 208 837 sq.ft
1 bed • 1.5 bath
Contemporary north-facing suite offering practical design and relaxing ambience.


All measurements are approximate layouts, materials and specifications are subject to change without notice. Variations to the plans may occur, see sales associate for information.
Suite 209 1111 sq.ft
2 bed • 2 bath
This bright corner suite features an open living space with northeastern exposure.
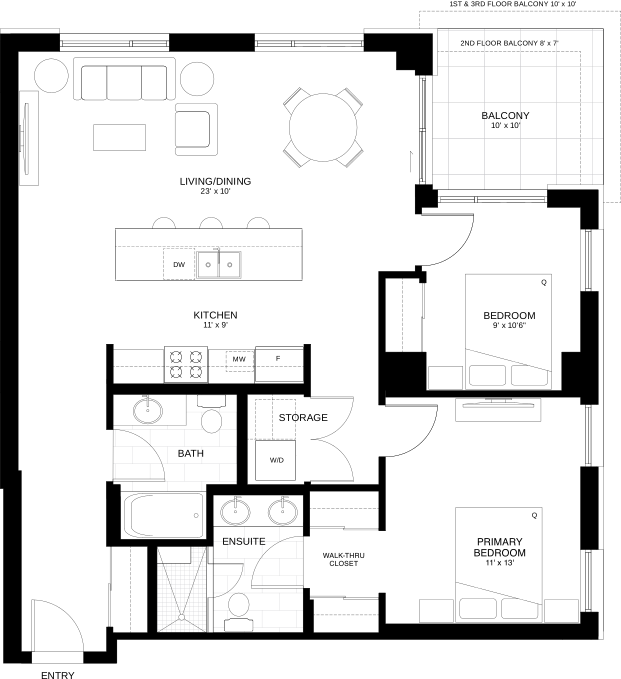
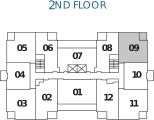
All measurements are approximate layouts, materials and specifications are subject to change without notice. Variations to the plans may occur, see sales associate for information.
Suite 210 858 sq.ft
2 bed • 2 bath
Private east-facing open-concept two bedroom suite.
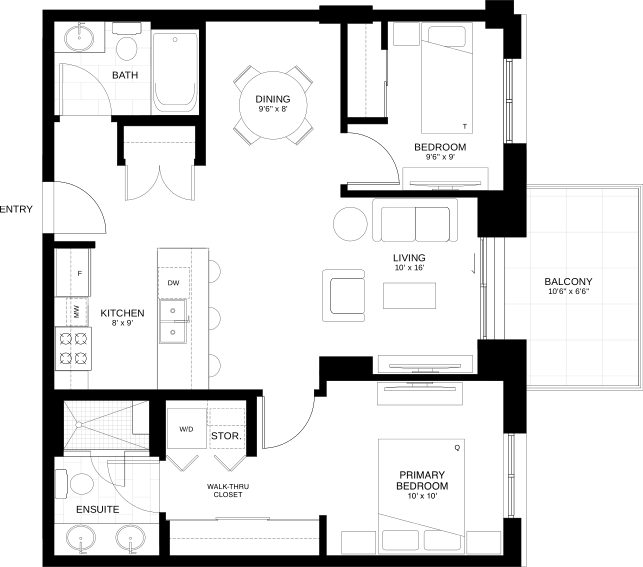
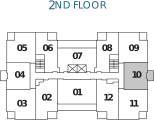
All measurements are approximate layouts, materials and specifications are subject to change without notice. Variations to the plans may occur, see sales associate for information.
Suite 211 1111 sq.ft
2 bed • 2 bath
This bright corner suite features an open living space overlooking the beautiful Central Park.
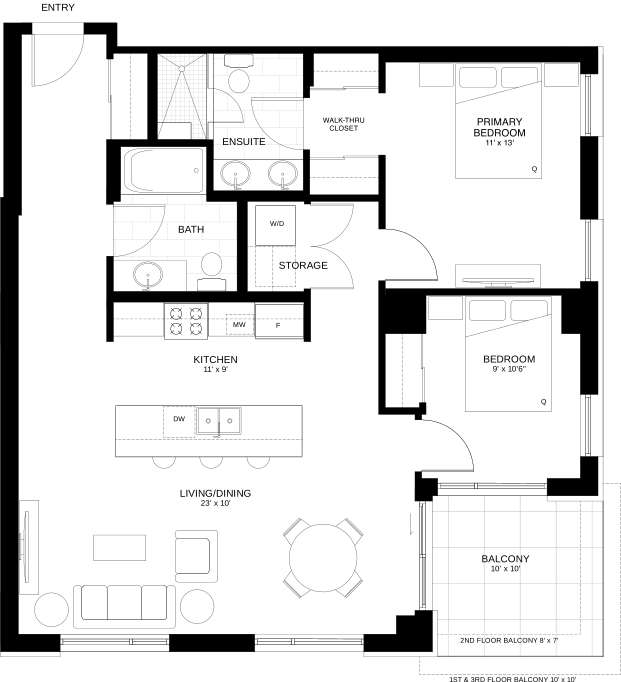
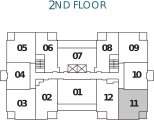
All measurements are approximate layouts, materials and specifications are subject to change without notice. Variations to the plans may occur, see sales associate for information.
Suite 212 963 sq.ft
1 bed • 1.5 bath
This bright suite features a southern exposure overlooking the beautiful Central Park.
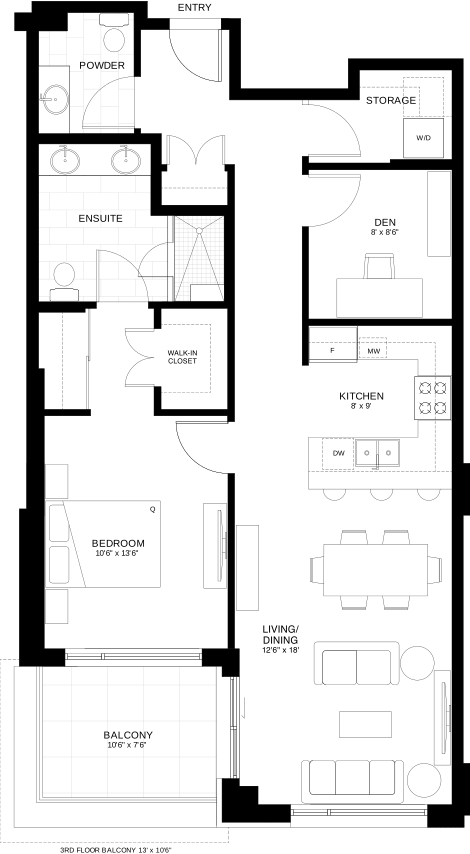

All measurements are approximate layouts, materials and specifications are subject to change without notice. Variations to the plans may occur, see sales associate for information.
Suite 301 1334 sq.ft
2 bed • 2 bath
This suite features a spacious outdoor balcony overlooking the beautiful Central Park.
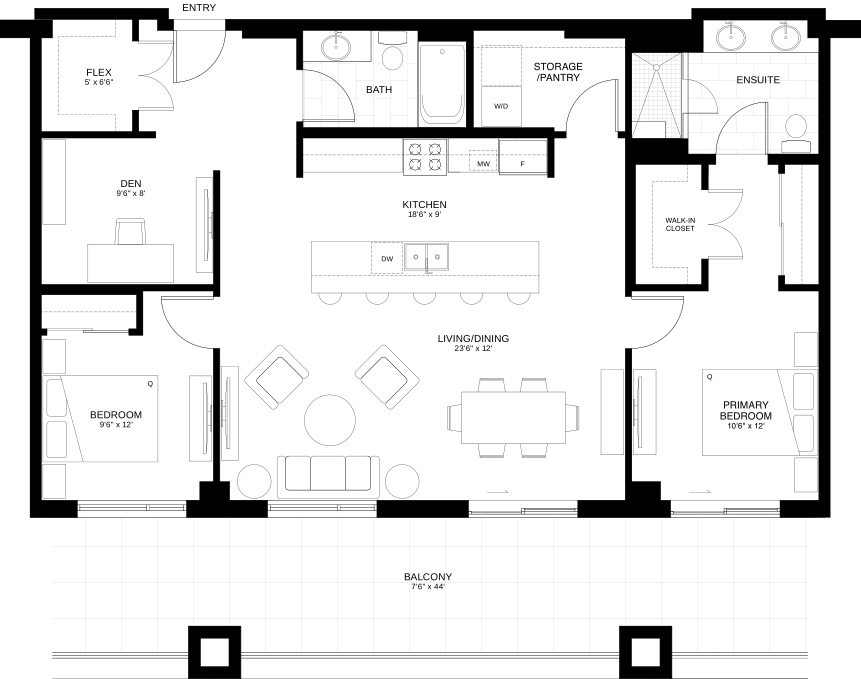

All measurements are approximate layouts, materials and specifications are subject to change without notice. Variations to the plans may occur, see sales associate for information.
Suite 302 963 sq.ft
1 bed • 1.5 bath
This suite features a bright southern exposure overlooking the beautiful Central Park.
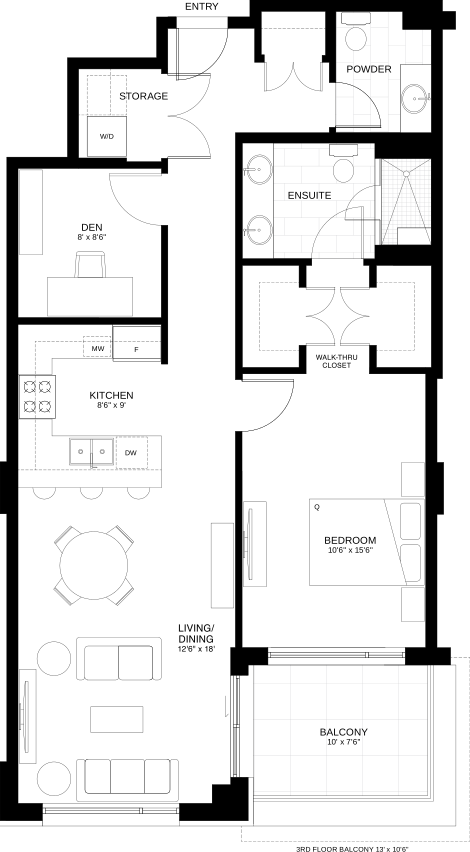
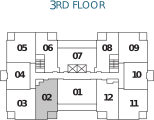
All measurements are approximate layouts, materials and specifications are subject to change without notice. Variations to the plans may occur, see sales associate for information.
Suite 303 1111 sq.ft
2 bed • 2 bath
This bright corner suite features an open living space and overlooks the beautiful Central Park.
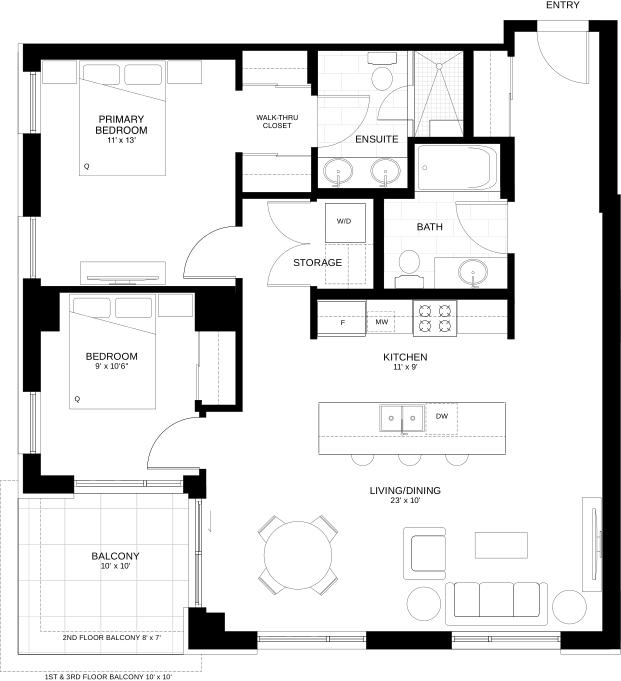
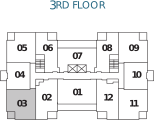
All measurements are approximate layouts, materials and specifications are subject to change without notice. Variations to the plans may occur, see sales associate for information.
Suite 304 858 sq.ft
2 bed • 2 bath
Private west-facing suite with serene pond views.
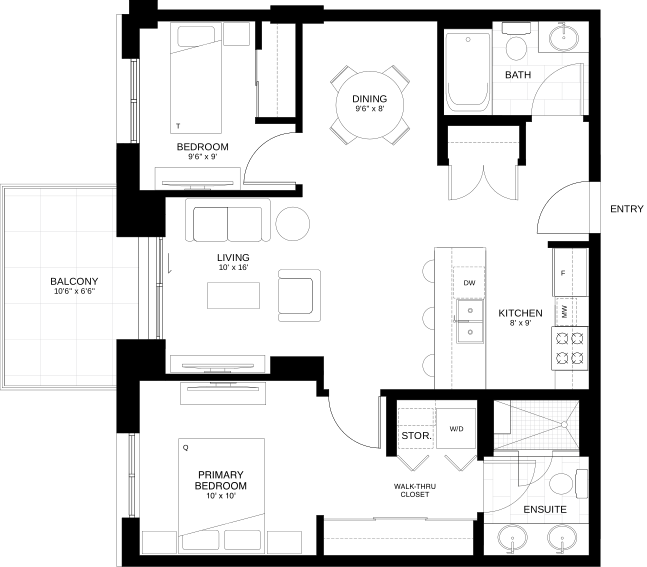

All measurements are approximate layouts, materials and specifications are subject to change without notice. Variations to the plans may occur, see sales associate for information.
Suite 305 1111 sq.ft
2 bed • 2 bath
This bright corner suite features an open living space with northwestern exposure.
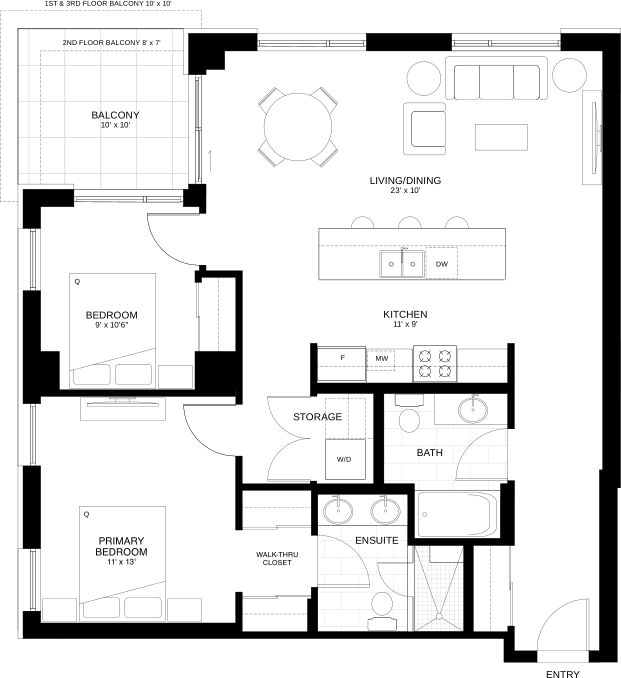

All measurements are approximate layouts, materials and specifications are subject to change without notice. Variations to the plans may occur, see sales associate for information.
Suite 306 837 sq.ft
1 bed • 1.5 bath
Contemporary north-facing suite offering practical design and relaxing ambience.
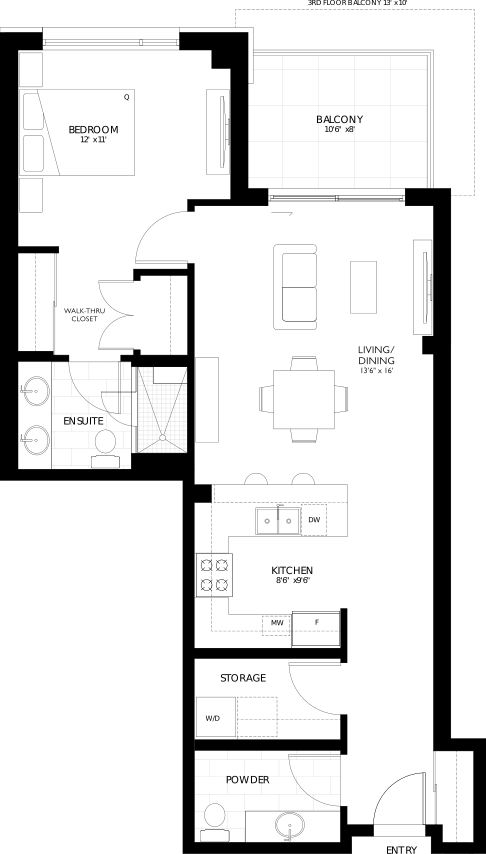
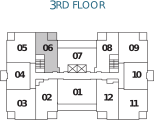
All measurements are approximate layouts, materials and specifications are subject to change without notice. Variations to the plans may occur, see sales associate for information.
Suite 307 1194 sq.ft
2 bed • 2 bath
This suite features a large, open-concept living space with a spacious outdoor balcony.
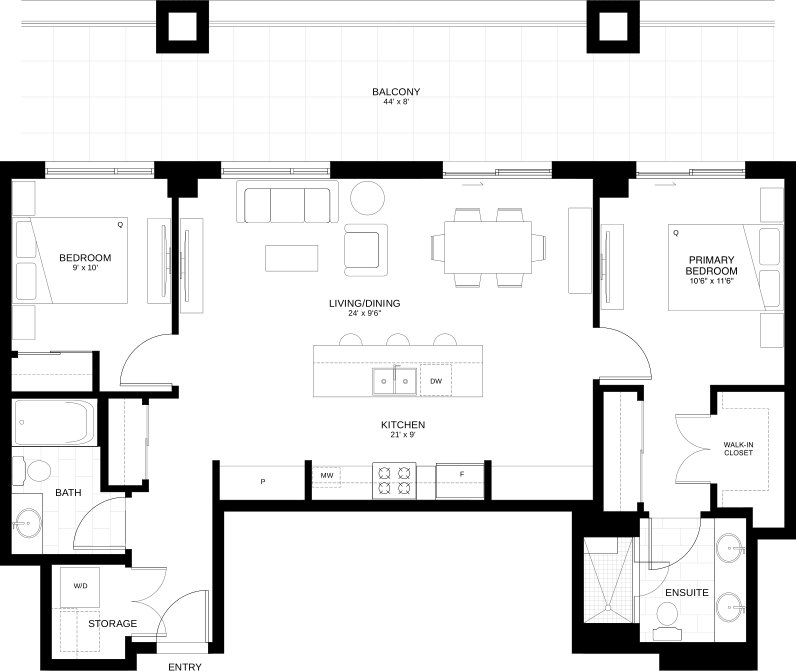
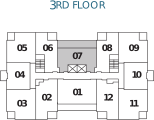
All measurements are approximate layouts, materials and specifications are subject to change without notice. Variations to the plans may occur, see sales associate for information.
Suite 308 837 sq.ft
1 bed • 1.5 bath
Contemporary north-facing suite offering practical design and relaxing ambience.
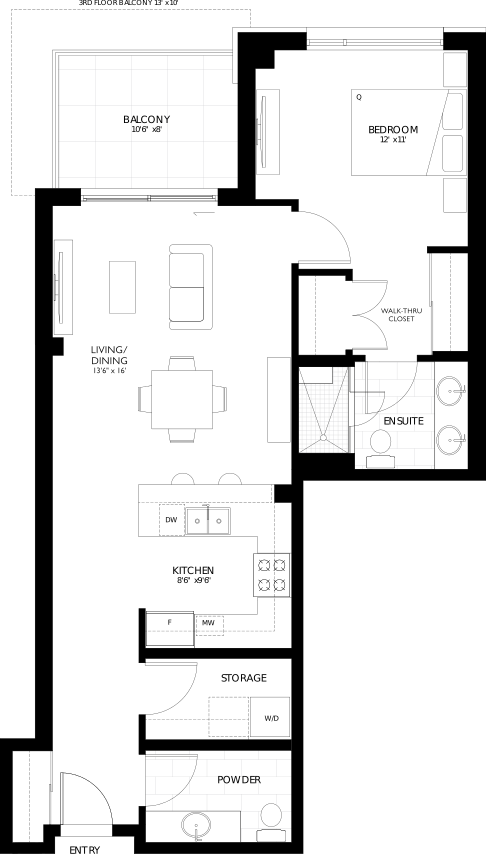
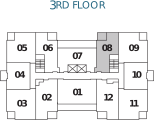
All measurements are approximate layouts, materials and specifications are subject to change without notice. Variations to the plans may occur, see sales associate for information.
Suite 309 1111 sq.ft
2 bed • 2 bath
This bright corner suite features an open living space with northeastern exposure.
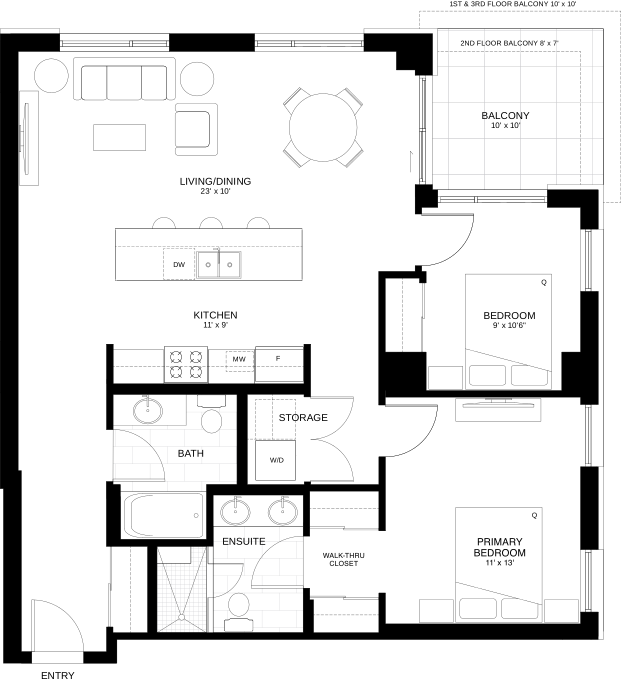

All measurements are approximate layouts, materials and specifications are subject to change without notice. Variations to the plans may occur, see sales associate for information.
Suite 310 858 sq.ft
2 bed • 2 bath
Private east-facing open-concept two bedroom suite.
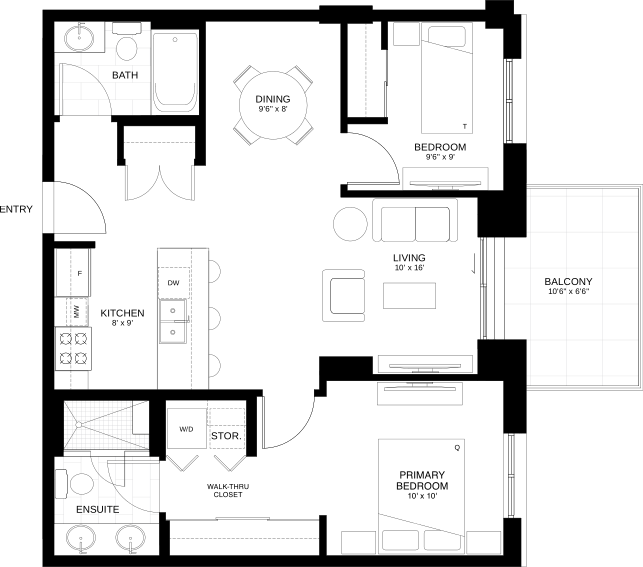

All measurements are approximate layouts, materials and specifications are subject to change without notice. Variations to the plans may occur, see sales associate for information.
Suite 311 1111 sq.ft
2 bed • 2 bath
This bright corner suite features an open living space overlooking the beautiful Central Park.
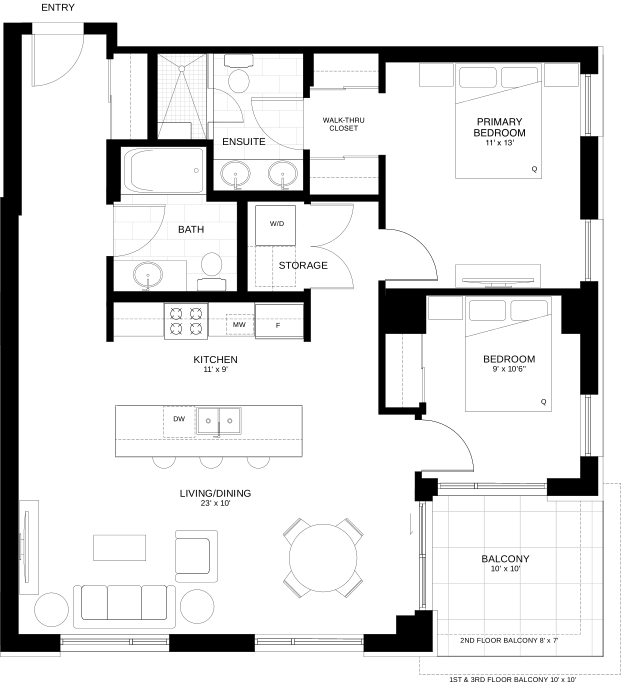
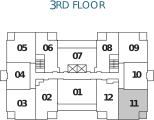
All measurements are approximate layouts, materials and specifications are subject to change without notice. Variations to the plans may occur, see sales associate for information.
Suite 312 963 sq.ft
1 bed • 1.5 bath
This bright suite feautures a southern exposure overlooking the beautiful Central Park.
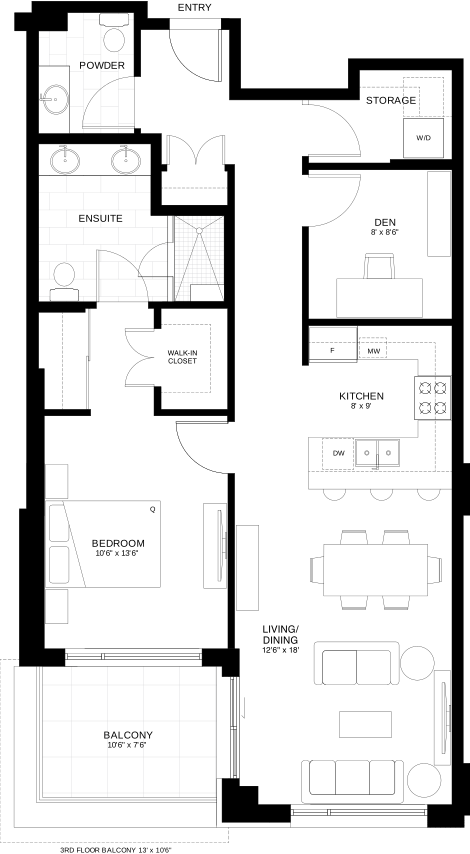

All measurements are approximate layouts, materials and specifications are subject to change without notice. Variations to the plans may occur, see sales associate for information.
Suite 401 1053 sq.ft
2 bed • 2 bath
This premium suite is conveniently located close to elevators, overlooking Central Park with a bright southern exposure and spacious outdoor balcony.
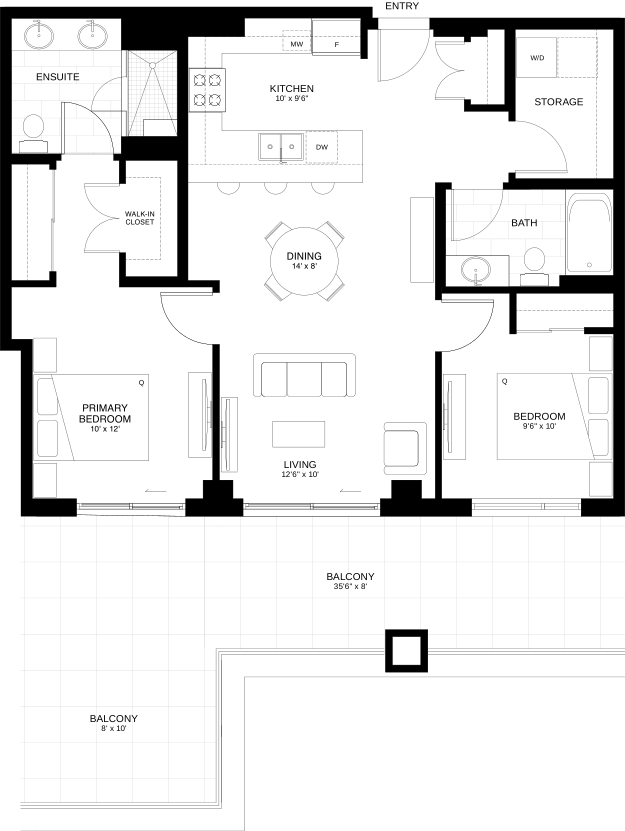
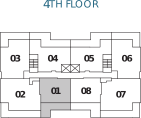
All measurements are approximate layouts, materials and specifications are subject to change without notice. Variations to the plans may occur, see sales associate for information.
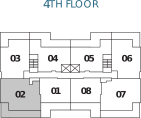
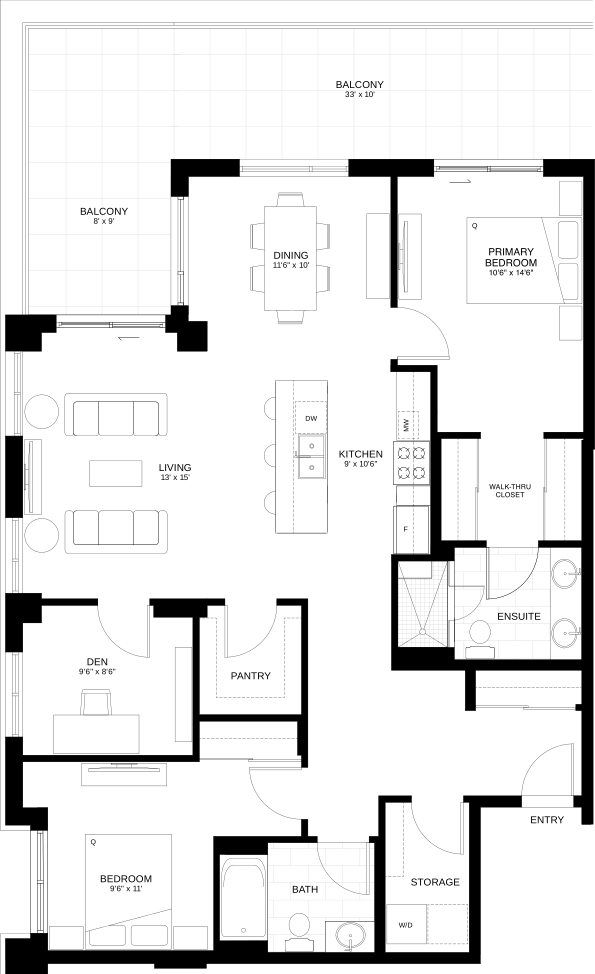
Suite 402 1615 sq.ft
2 bed • 2.5 bath
This bright, premium corner suite features The Garibaldi’s largest floorplan with a spacious outdoor balcony and views of the beautiful Central Park.
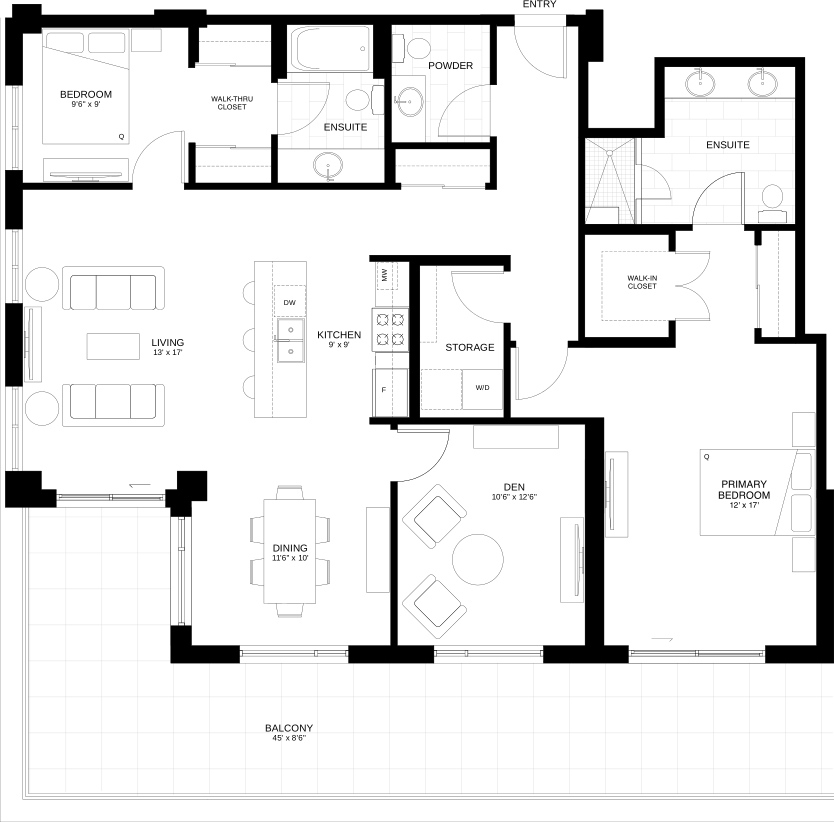
All measurements are approximate layouts, materials and specifications are subject to change without notice. Variations to the plans may occur, see sales associate for information.
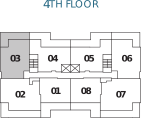
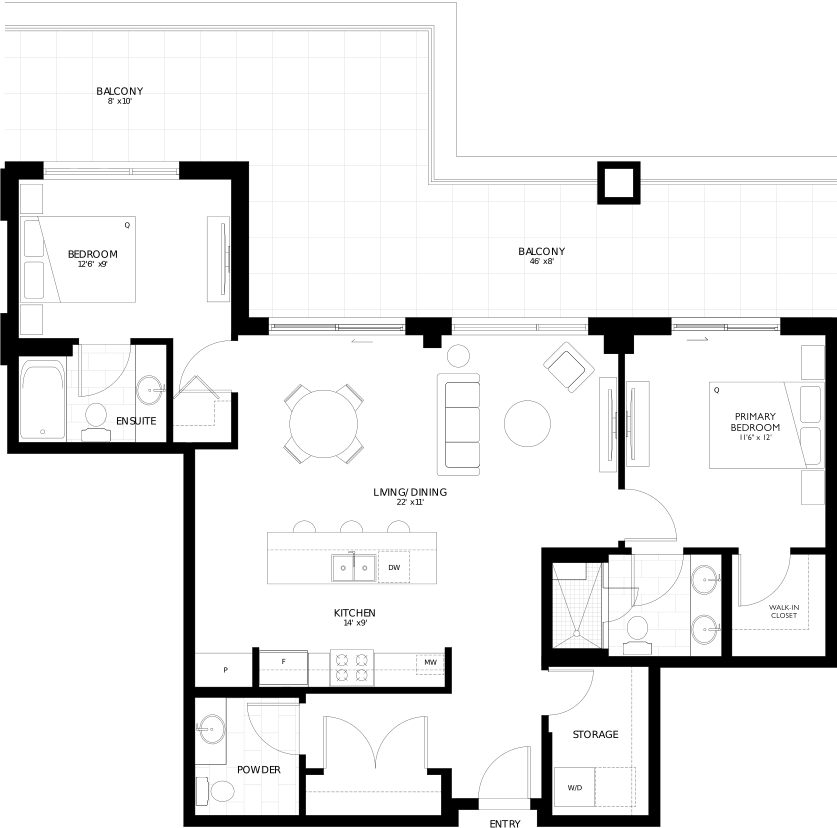
Suite 403 1420 sq.ft
2 bed • 2 bath
This premium corner suite features a large outdoor balcony with mountain views.
All measurements are approximate layouts, materials and specifications are subject to change without notice. Variations to the plans may occur, see sales associate for information.
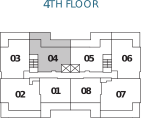
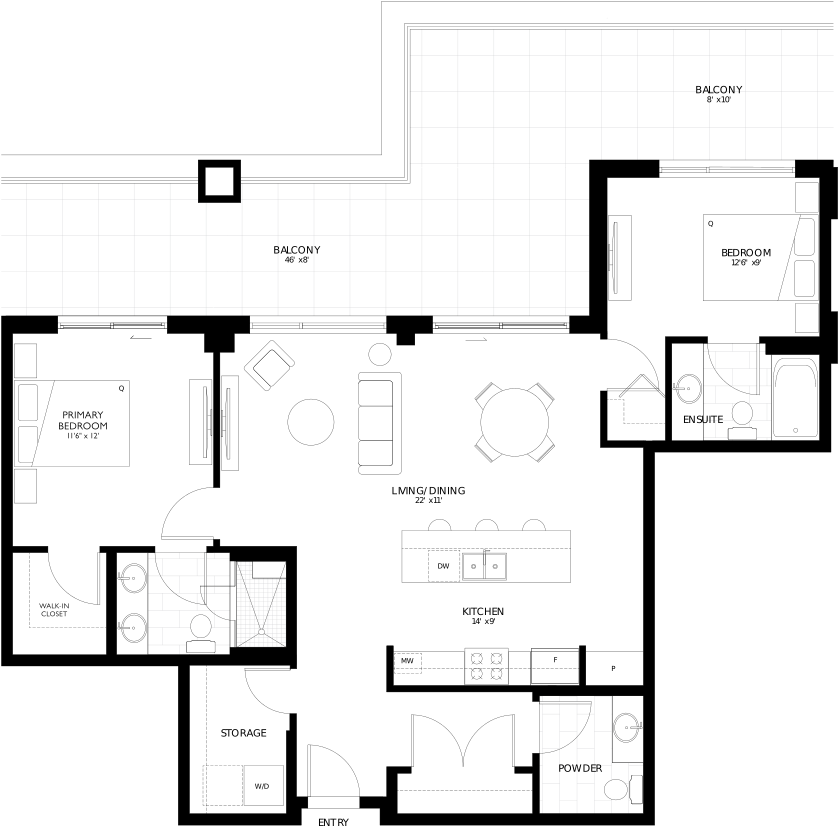
Suite 404 1216 sq.ft
2 bed • 2.5 bath
This premium suite features an exceptionally large outdoor balcony with mountain views.
All measurements are approximate layouts, materials and specifications are subject to change without notice. Variations to the plans may occur, see sales associate for information.
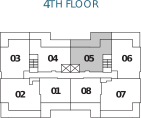
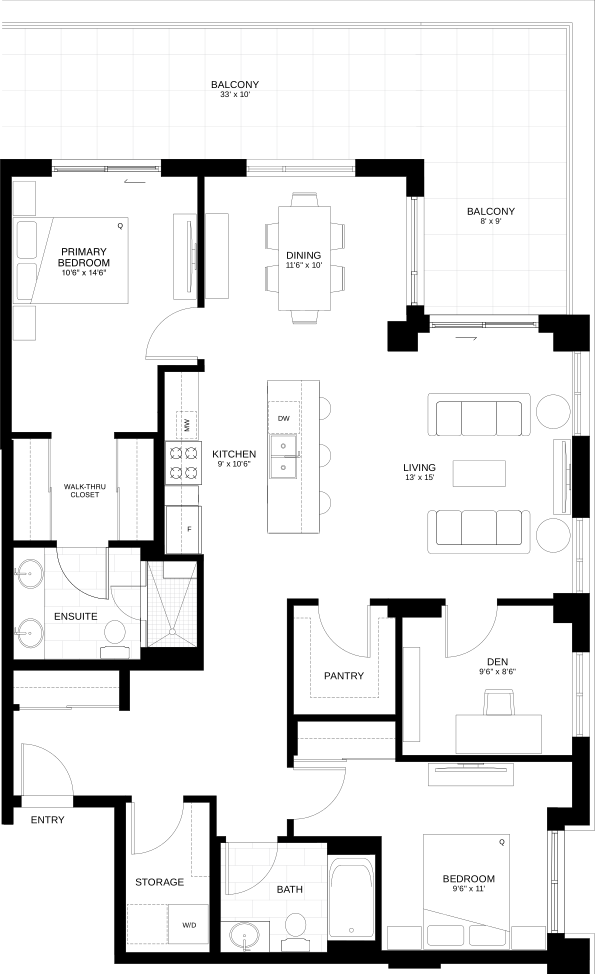
Suite 405 1216 sq.ft
2 bed • 2.5 bath
This premium suite features an exceptionally large outdoor balcony with mountain views.
All measurements are approximate layouts, materials and specifications are subject to change without notice. Variations to the plans may occur, see sales associate for information.
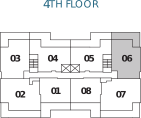
Suite 406 1420 sq.ft
2 bed • 2 bath
This premium corner suite features a large outdoor balcony with mountain views.
All measurements are approximate layouts, materials and specifications are subject to change without notice. Variations to the plans may occur, see sales associate for information.
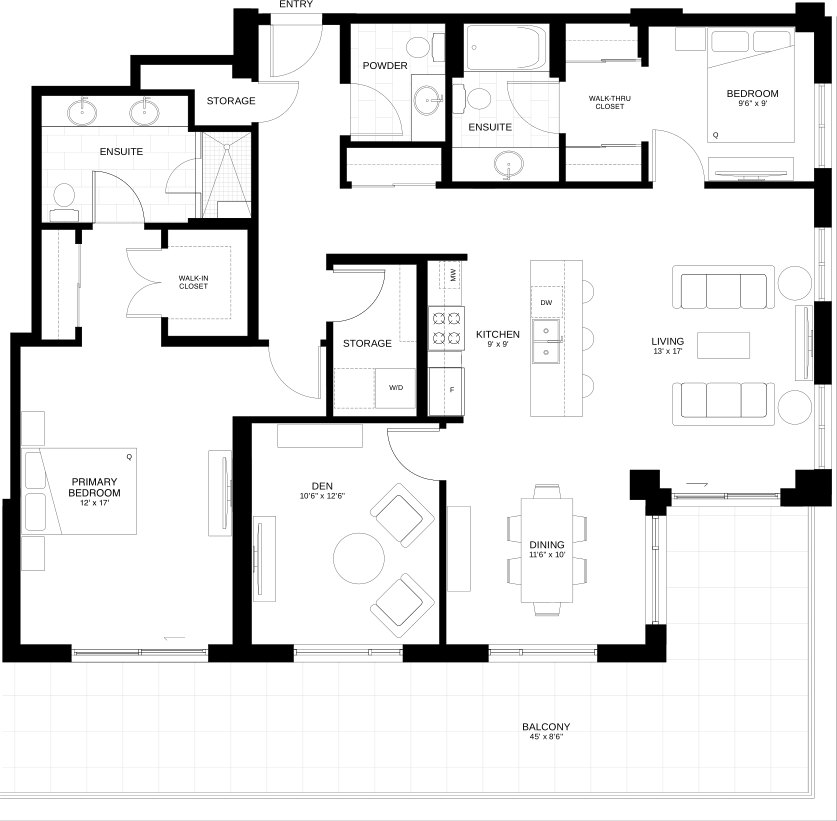
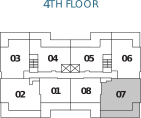
Suite 407 1615 sq.ft
2 bed • 2.5 bath
This bright, premium corner suite features The Garibaldi’s largest floorplan with a spacious outdoor balcony and views of the mountains.
All measurements are approximate layouts, materials and specifications are subject to change without notice. Variations to the plans may occur, see sales associate for information.
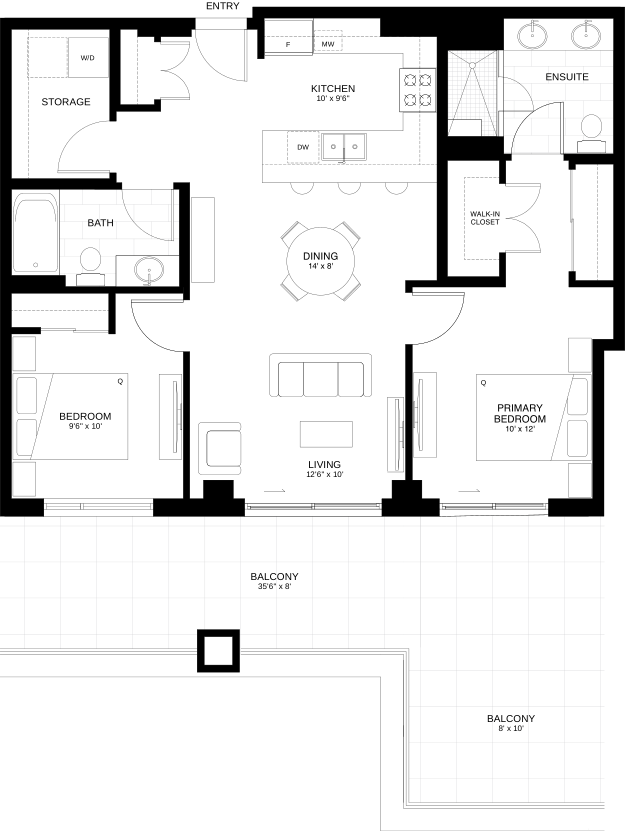
Suite 408 1053 sq.ft
2 bed • 2 bath
This premium suite features Central Park and mountain views, with a bright southern exposure and spacious outdoor balcony.

All measurements are approximate layouts, materials and specifications are subject to change without notice. Variations to the plans may occur, see sales associate for information.
Suite 501 870 sq.ft
2 bed • 2 bath
This suite features a large outdoor balcony overlooking the beautiful Central Park.
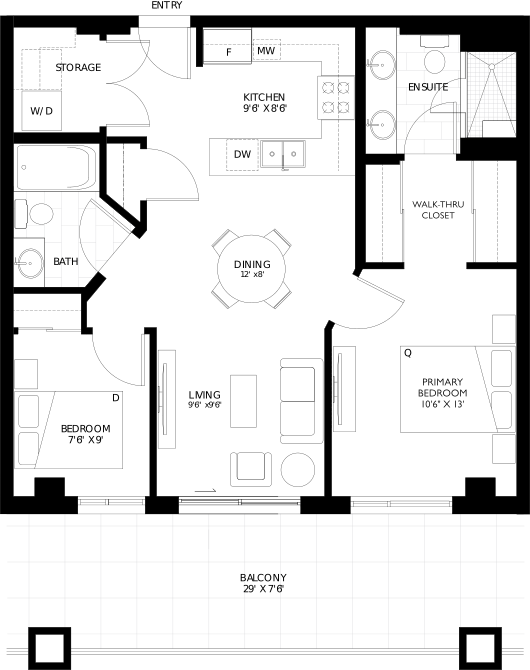

All measurements are approximate layouts, materials and specifications are subject to change without notice. Variations to the plans may occur, see sales associate for information.
Suite 502 1051 sq.ft
2 bed • 2 bath
This suite features a bright living space overlooking the beautiful Central Park.
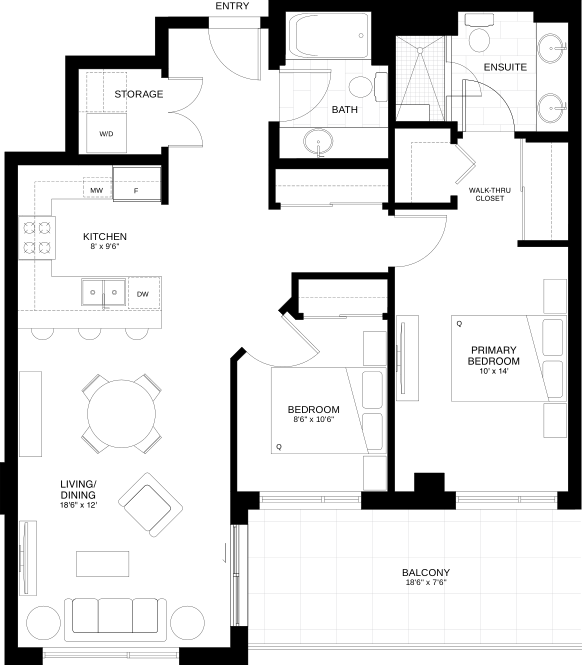
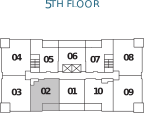
All measurements are approximate layouts, materials and specifications are subject to change without notice. Variations to the plans may occur, see sales associate for information.
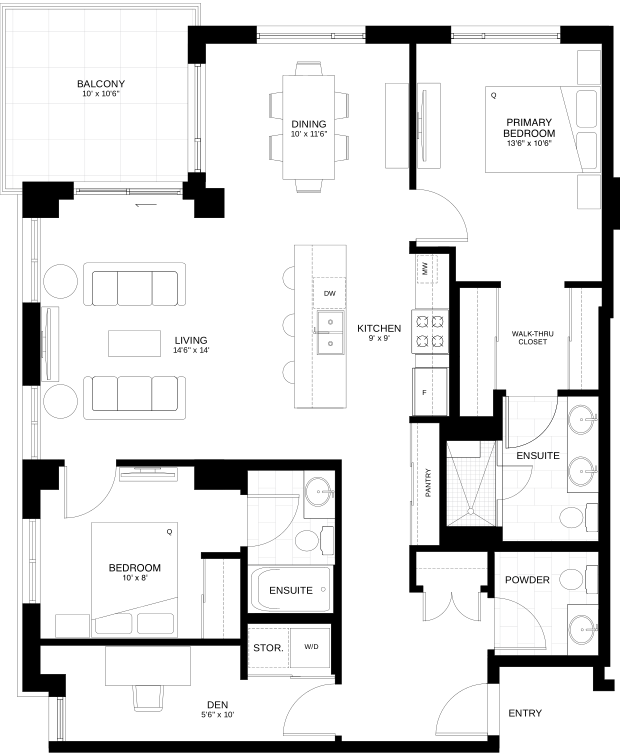
Suite 503 1280 sq.ft
2 bed • 2.5 bath
This corner suite features exceptional views of the pond and Central Park, with a bright southwestern exposure.
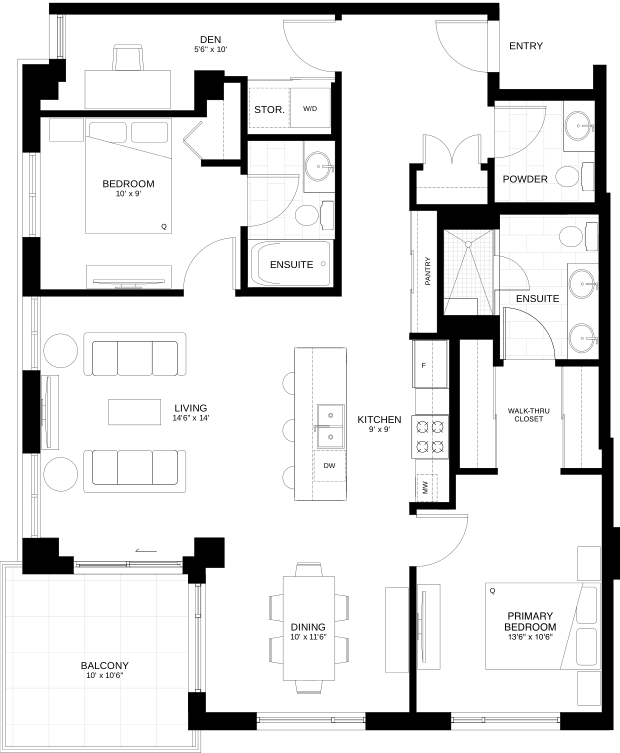
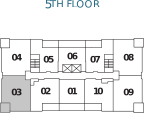
All measurements are approximate layouts, materials and specifications are subject to change without notice. Variations to the plans may occur, see sales associate for information.
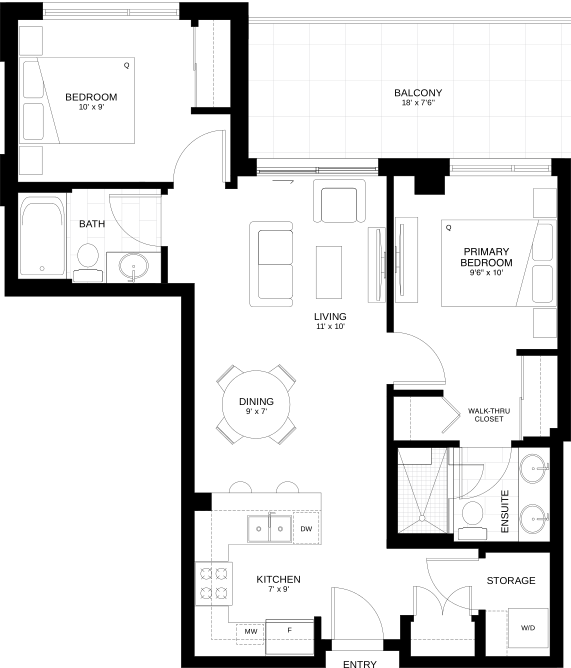
Suite 504 1280 sq.ft
2 bed • 2.5 bath
This corner suite features an open-concept living space with exceptional mountain views.
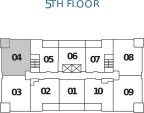
All measurements are approximate layouts, materials and specifications are subject to change without notice. Variations to the plans may occur, see sales associate for information.
Suite 505 829 sq.ft
2 bed • 2 bath
Thus suite features exceptional mountain views.

All measurements are approximate layouts, materials and specifications are subject to change without notice. Variations to the plans may occur, see sales associate for information.
Suite 506 716 sq.ft
1 bed • 1.5 bath
This suite features an open-concept living space, with a large balcony and mountain views.
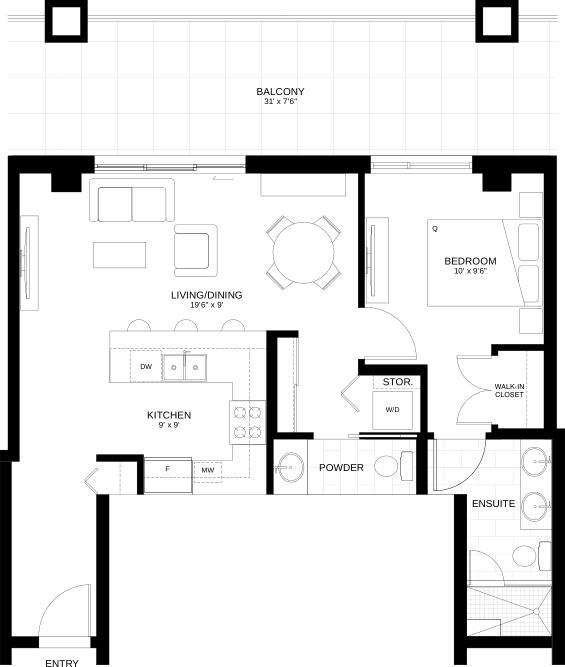

All measurements are approximate layouts, materials and specifications are subject to change without notice. Variations to the plans may occur, see sales associate for information.
Suite 507 829 sq.ft
2 bed • 2 bath
This suite features exceptional mountain views.
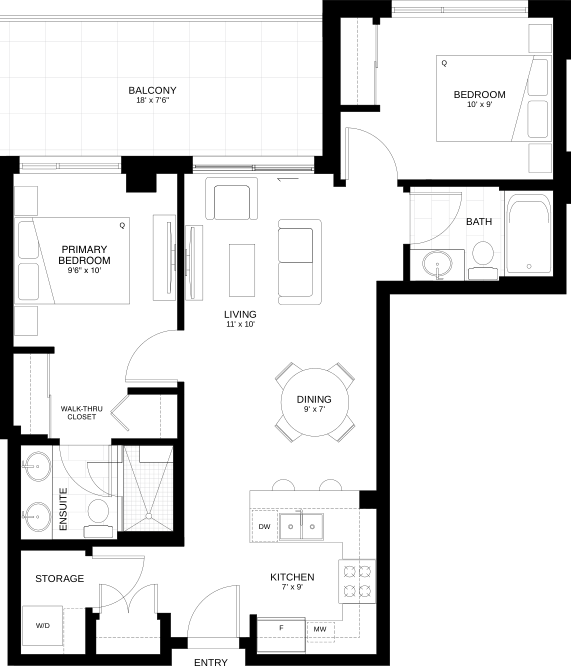

All measurements are approximate layouts, materials and specifications are subject to change without notice. Variations to the plans may occur, see sales associate for information.
Suite 508 1280 sq.ft
2 bed • 2.5 bath
This corner suite features an open-concept living space with exceptional mountain views.
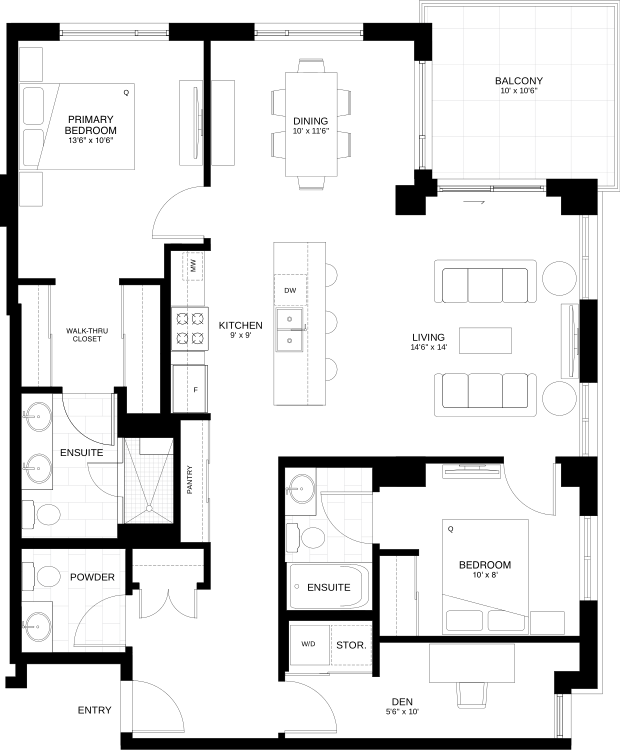
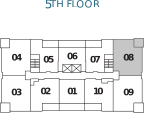
All measurements are approximate layouts, materials and specifications are subject to change without notice. Variations to the plans may occur, see sales associate for information.
Suite 509 1280 sq.ft
2 bed • 2.5 bath
This corner suite features a bright, open living space overlooking the beautiful Central Park.
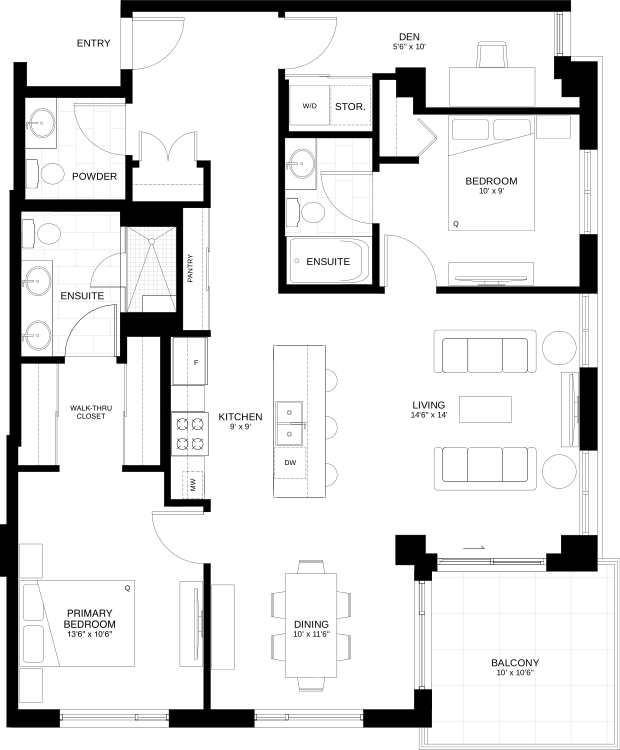

All measurements are approximate layouts, materials and specifications are subject to change without notice. Variations to the plans may occur, see sales associate for information.
Suite 510 1051 sq.ft
2 bed • 2 bath
This suite features a bright living space overlooking the beautiful Central Park.
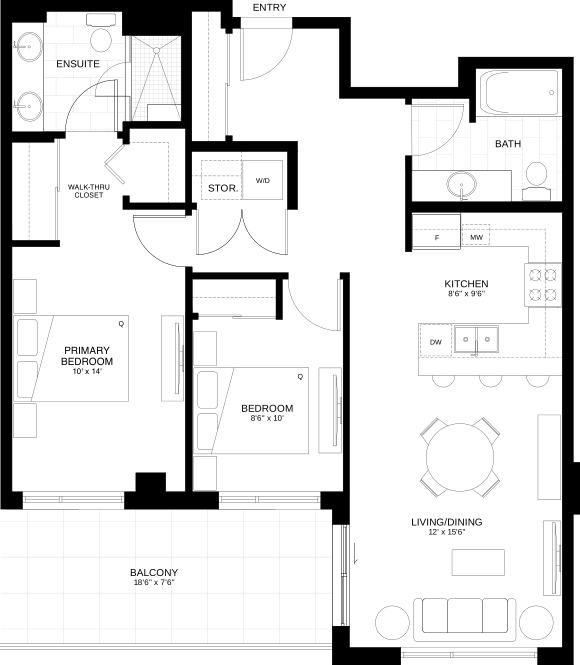

All measurements are approximate layouts, materials and specifications are subject to change without notice. Variations to the plans may occur, see sales associate for information.
Suite 601 870 sq.ft
2 bed • 2 bath
This suite features a large outdoor balcony overlooking the beautiful Central Park.
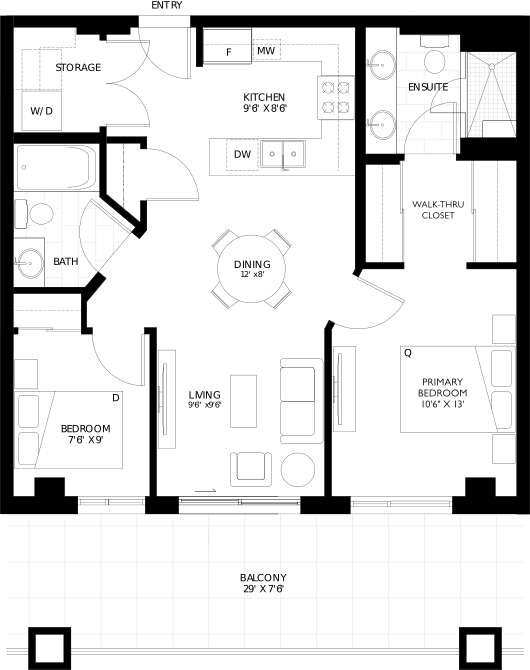
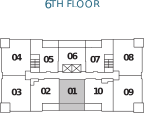
All measurements are approximate layouts, materials and specifications are subject to change without notice. Variations to the plans may occur, see sales associate for information.
Suite 602 1051 sq.ft
2 bed • 2 bath
This suite features a bright living space overlooking the beautiful Central Park.
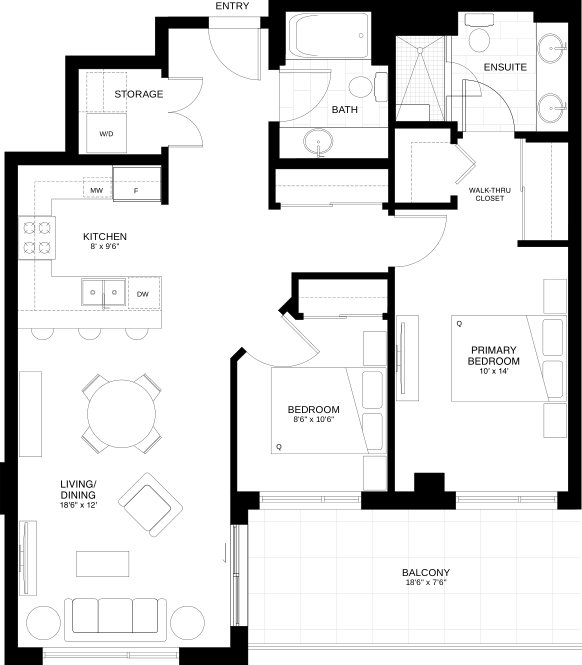
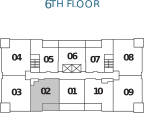
All measurements are approximate layouts, materials and specifications are subject to change without notice. Variations to the plans may occur, see sales associate for information.
Suite 603 1280 sq.ft
2 bed • 2.5 bath
This corner suite features exceptional views of the pond and Central Park, with a bright southwestern exposure.
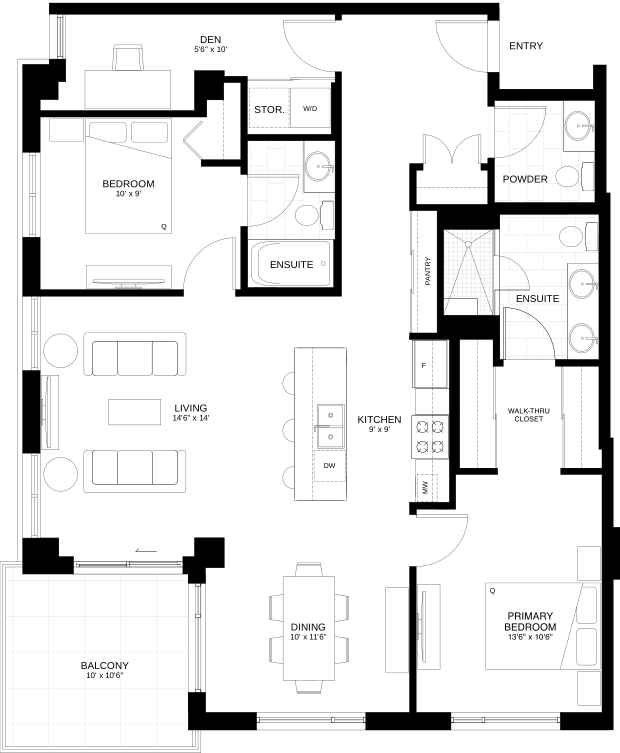

All measurements are approximate layouts, materials and specifications are subject to change without notice. Variations to the plans may occur, see sales associate for information.
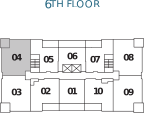
Suite 604 1280 sq.ft
2 bed • 2.5 bath
This corner suite features an open-concept living space with exceptional mountain views.
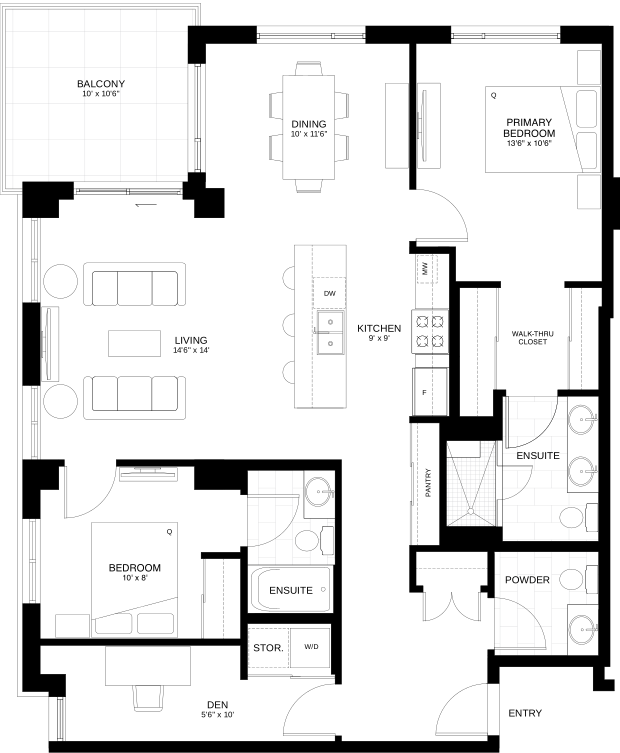
All measurements are approximate layouts, materials and specifications are subject to change without notice. Variations to the plans may occur, see sales associate for information.
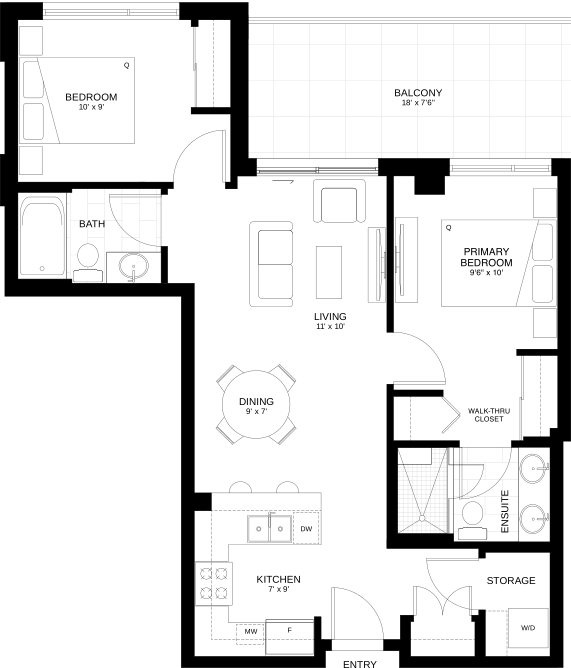
Suite 605 829 sq.ft
2 bed • 2 bath
This suite features exceptional mountain views.

All measurements are approximate layouts, materials and specifications are subject to change without notice. Variations to the plans may occur, see sales associate for information.
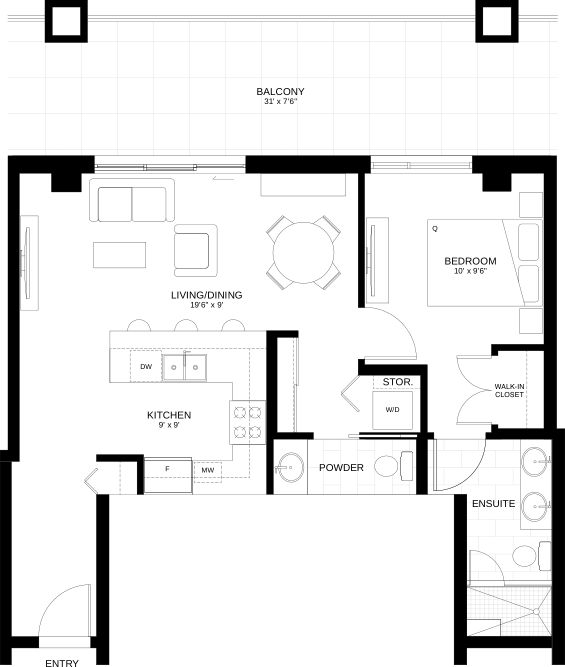
Suite 606 716 sq.ft
1 bed • 1.5 bath
This suite features an open-concept living space, with a large balcony and views of the mountains.

All measurements are approximate layouts, materials and specifications are subject to change without notice. Variations to the plans may occur, see sales associate for information.
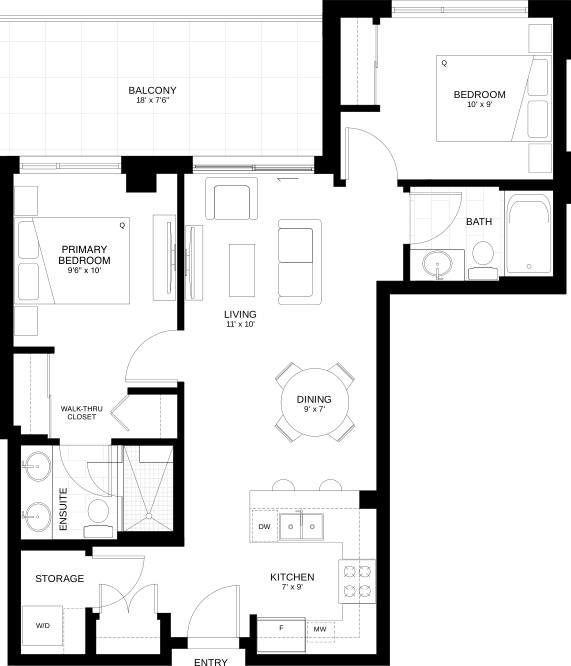
Suite 607 829 sq.ft
2 bed • 2 bath
This suite features exceptional mountain views.

All measurements are approximate layouts, materials and specifications are subject to change without notice. Variations to the plans may occur, see sales associate for information.
Suite 608 1280 sq.ft
2 bed • 2.5 bath
This corner suite features an open-concept living space with exceptional mountain views.
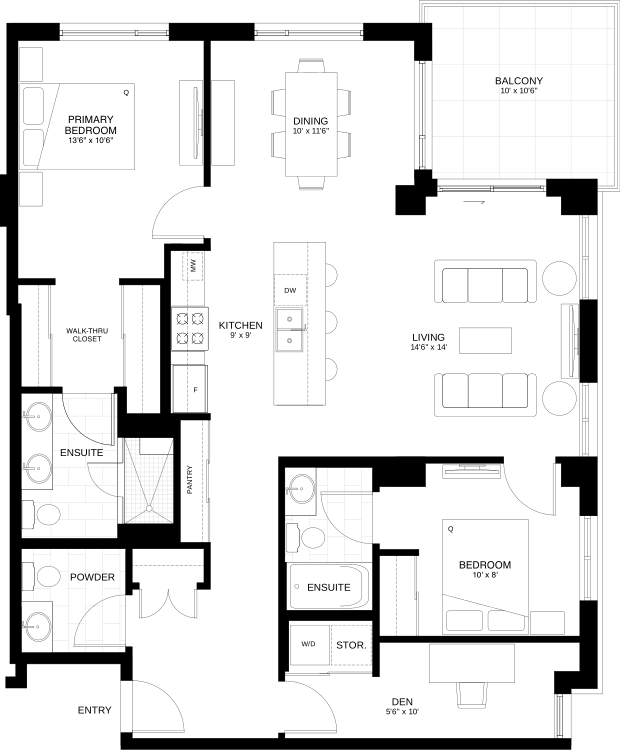

All measurements are approximate layouts, materials and specifications are subject to change without notice. Variations to the plans may occur, see sales associate for information.
Suite 609 1280 sq.ft
2 bed • 2.5 bath
This corner suite features a bright, open living space overlooking the beautiful Central Park.
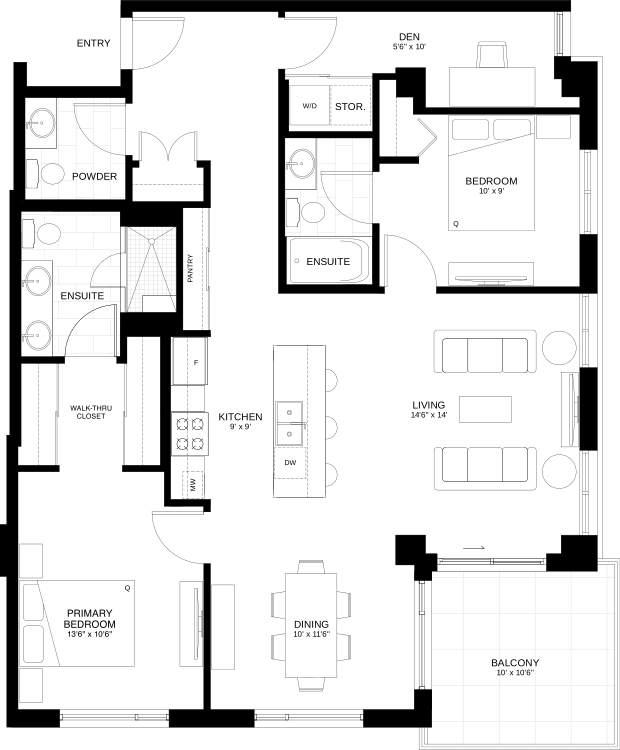
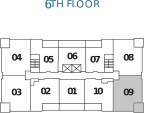
All measurements are approximate layouts, materials and specifications are subject to change without notice. Variations to the plans may occur, see sales associate for information.
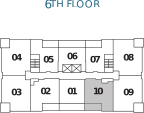
Suite 610 1051 sq.ft
2 bed • 2 bath
This suite features a bright living space overlooking the beautiful Central Park.
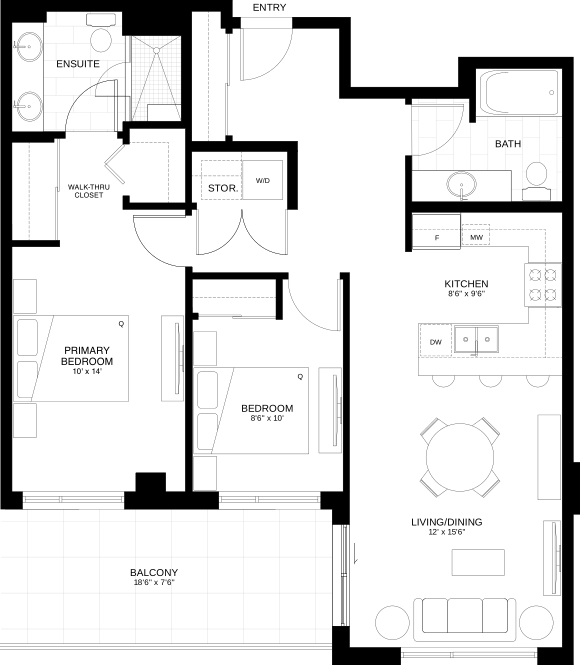
All measurements are approximate layouts, materials and specifications are subject to change without notice. Variations to the plans may occur, see sales associate for information.
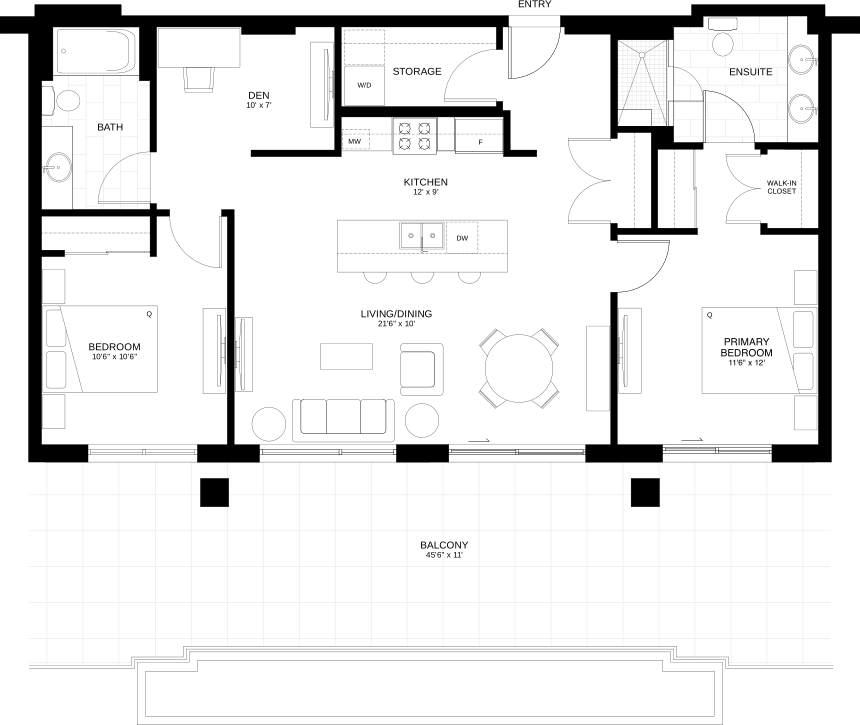
Suite 701 1170 sq.ft
2 bed • 2 bath
This premier top-floor suite features added privacy, expansive outdoor space, and elevated southern views.

All measurements are approximate layouts, materials and specifications are subject to change without notice. Variations to the plans may occur, see sales associate for information.
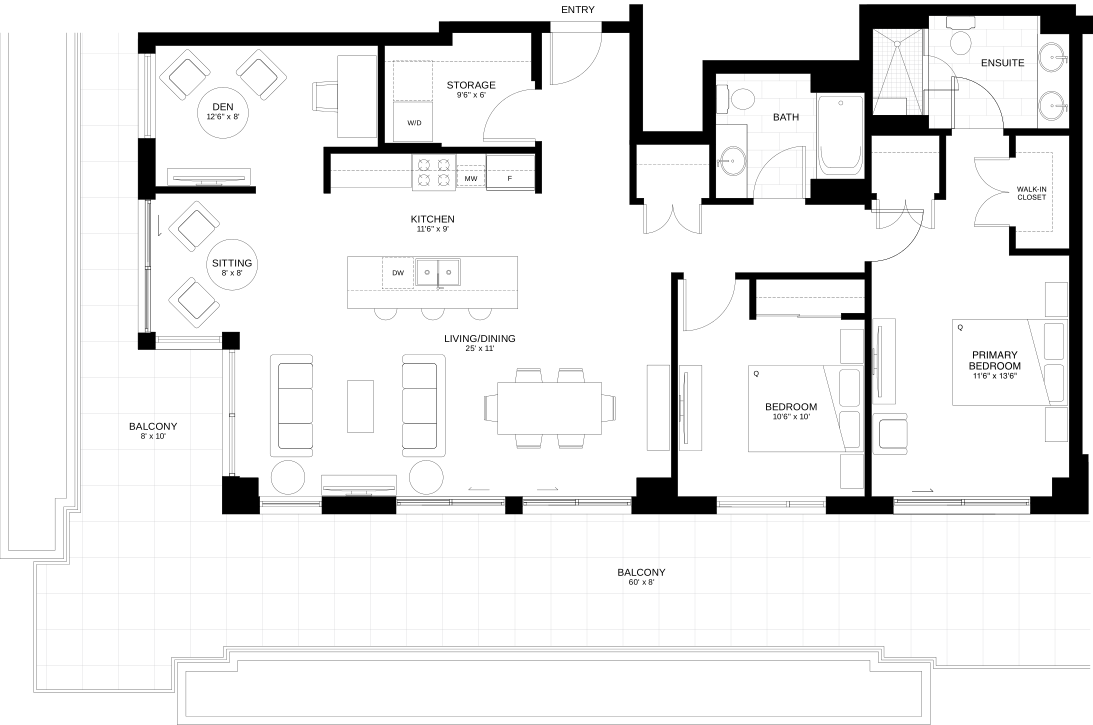
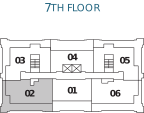
Suite 702 1432 sq.ft
2 bed • 2 bath
This top-floor, premier corner suite features added privacy, expansive outdoor space, and elevated mountain views.
All measurements are approximate layouts, materials and specifications are subject to change without notice. Variations to the plans may occur, see sales associate for information.
Suite 703 1453 sq.ft
2 bed • 2 bath
This top-floor, premier corner suite features added privacy, expansive outdoor space, and elevated mountain views.
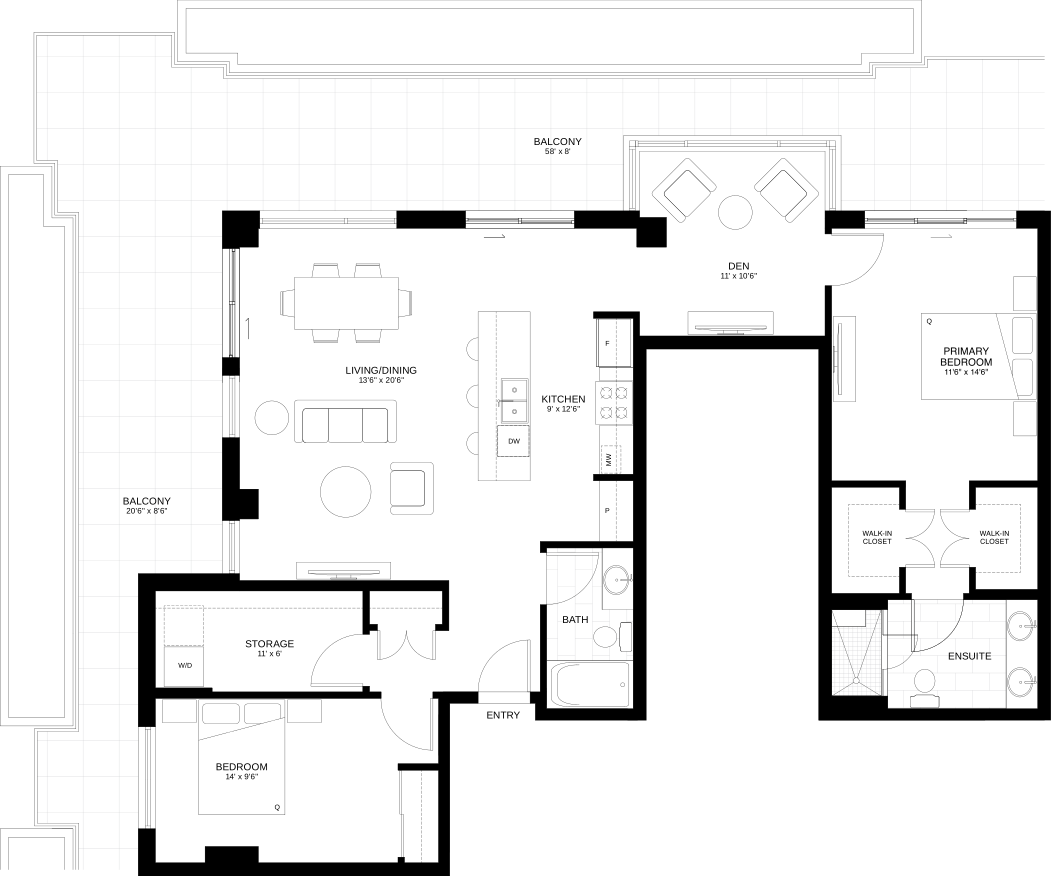

All measurements are approximate layouts, materials and specifications are subject to change without notice. Variations to the plans may occur, see sales associate for information.
Suite 704 1092 sq.ft
2 bed • 2 bath
This premier top-floor suite features added privacy, expansive outdoor space, and elevated mountain views.
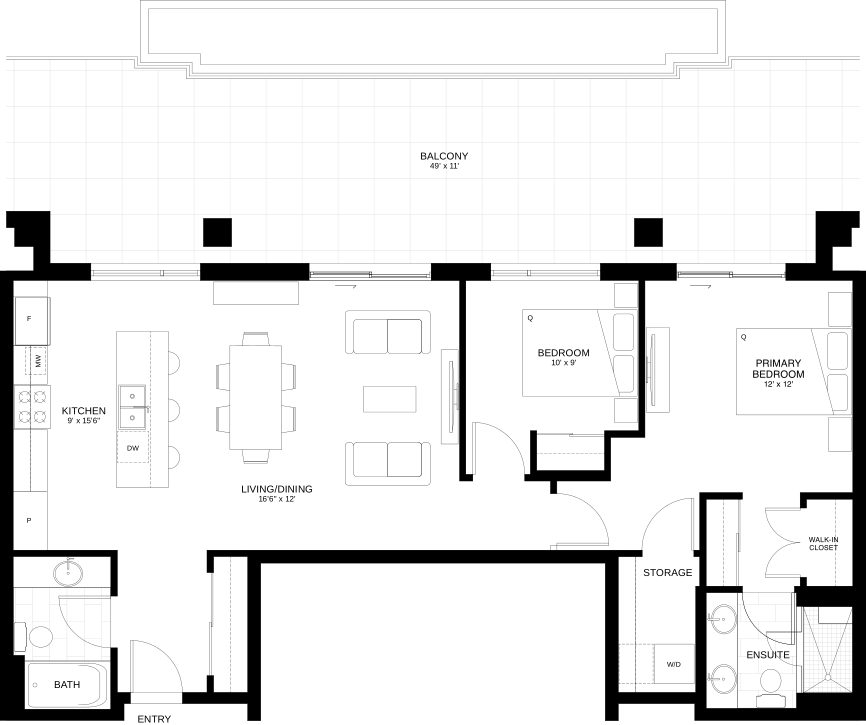
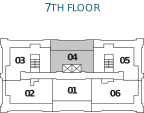
All measurements are approximate layouts, materials and specifications are subject to change without notice. Variations to the plans may occur, see sales associate for information.
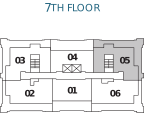
Suite 705 1453 sq.ft
2 bed • 2 bath
This top-floor, premier corner suite features added privacy, expansive outdoor space, and elevated mountain views.
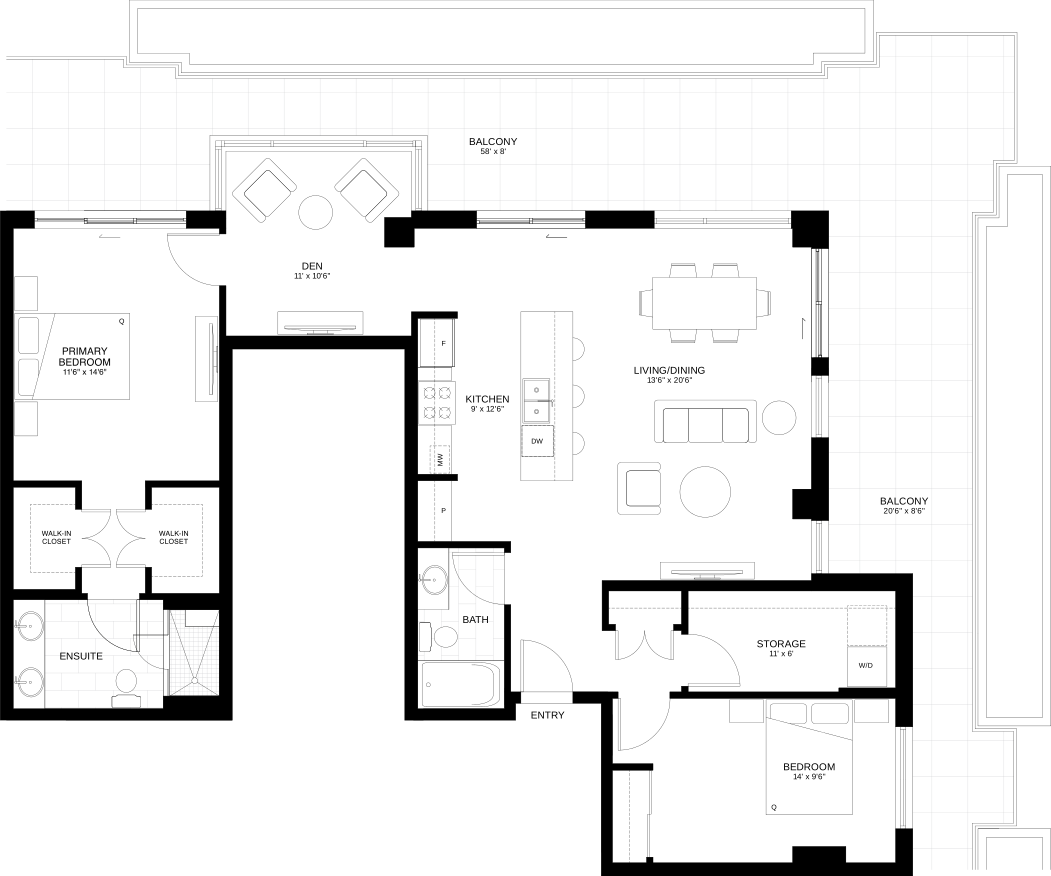
All measurements are approximate layouts, materials and specifications are subject to change without notice. Variations to the plans may occur, see sales associate for information.
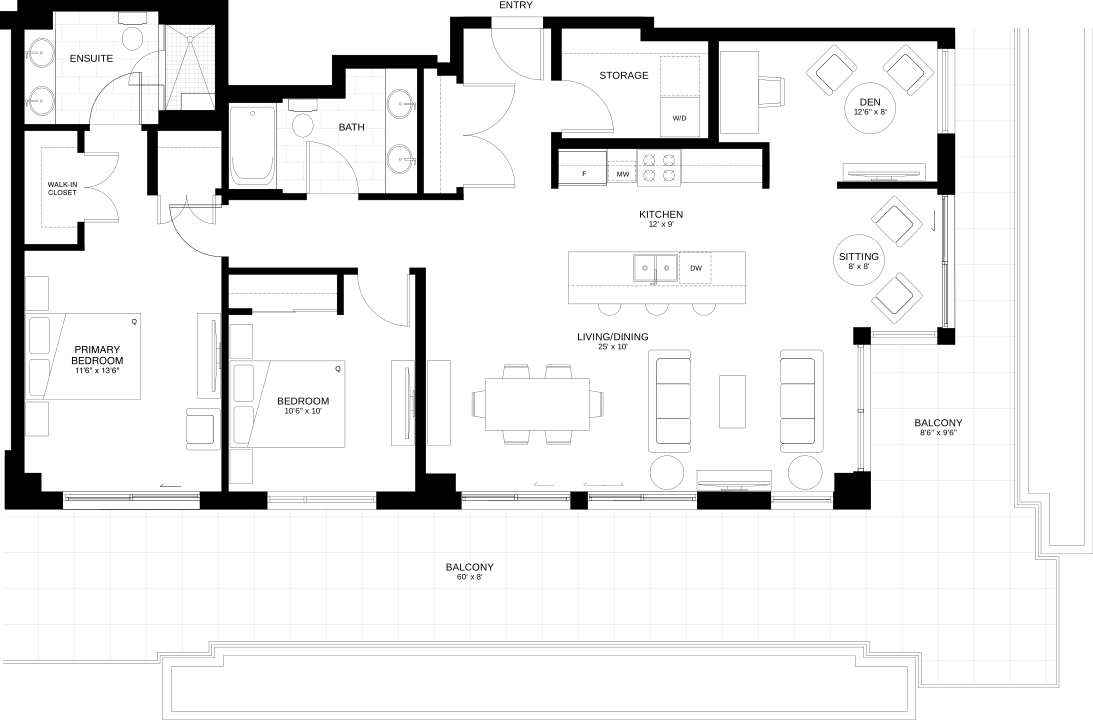
Suite 706 1432 sq.ft
2 bed • 2 bath
This top-floor, premier corner suite features added privacy, expansive outdoor space, and elevated mountain views.

All measurements are approximate layouts, materials and specifications are subject to change without notice. Variations to the plans may occur, see sales associate for information.