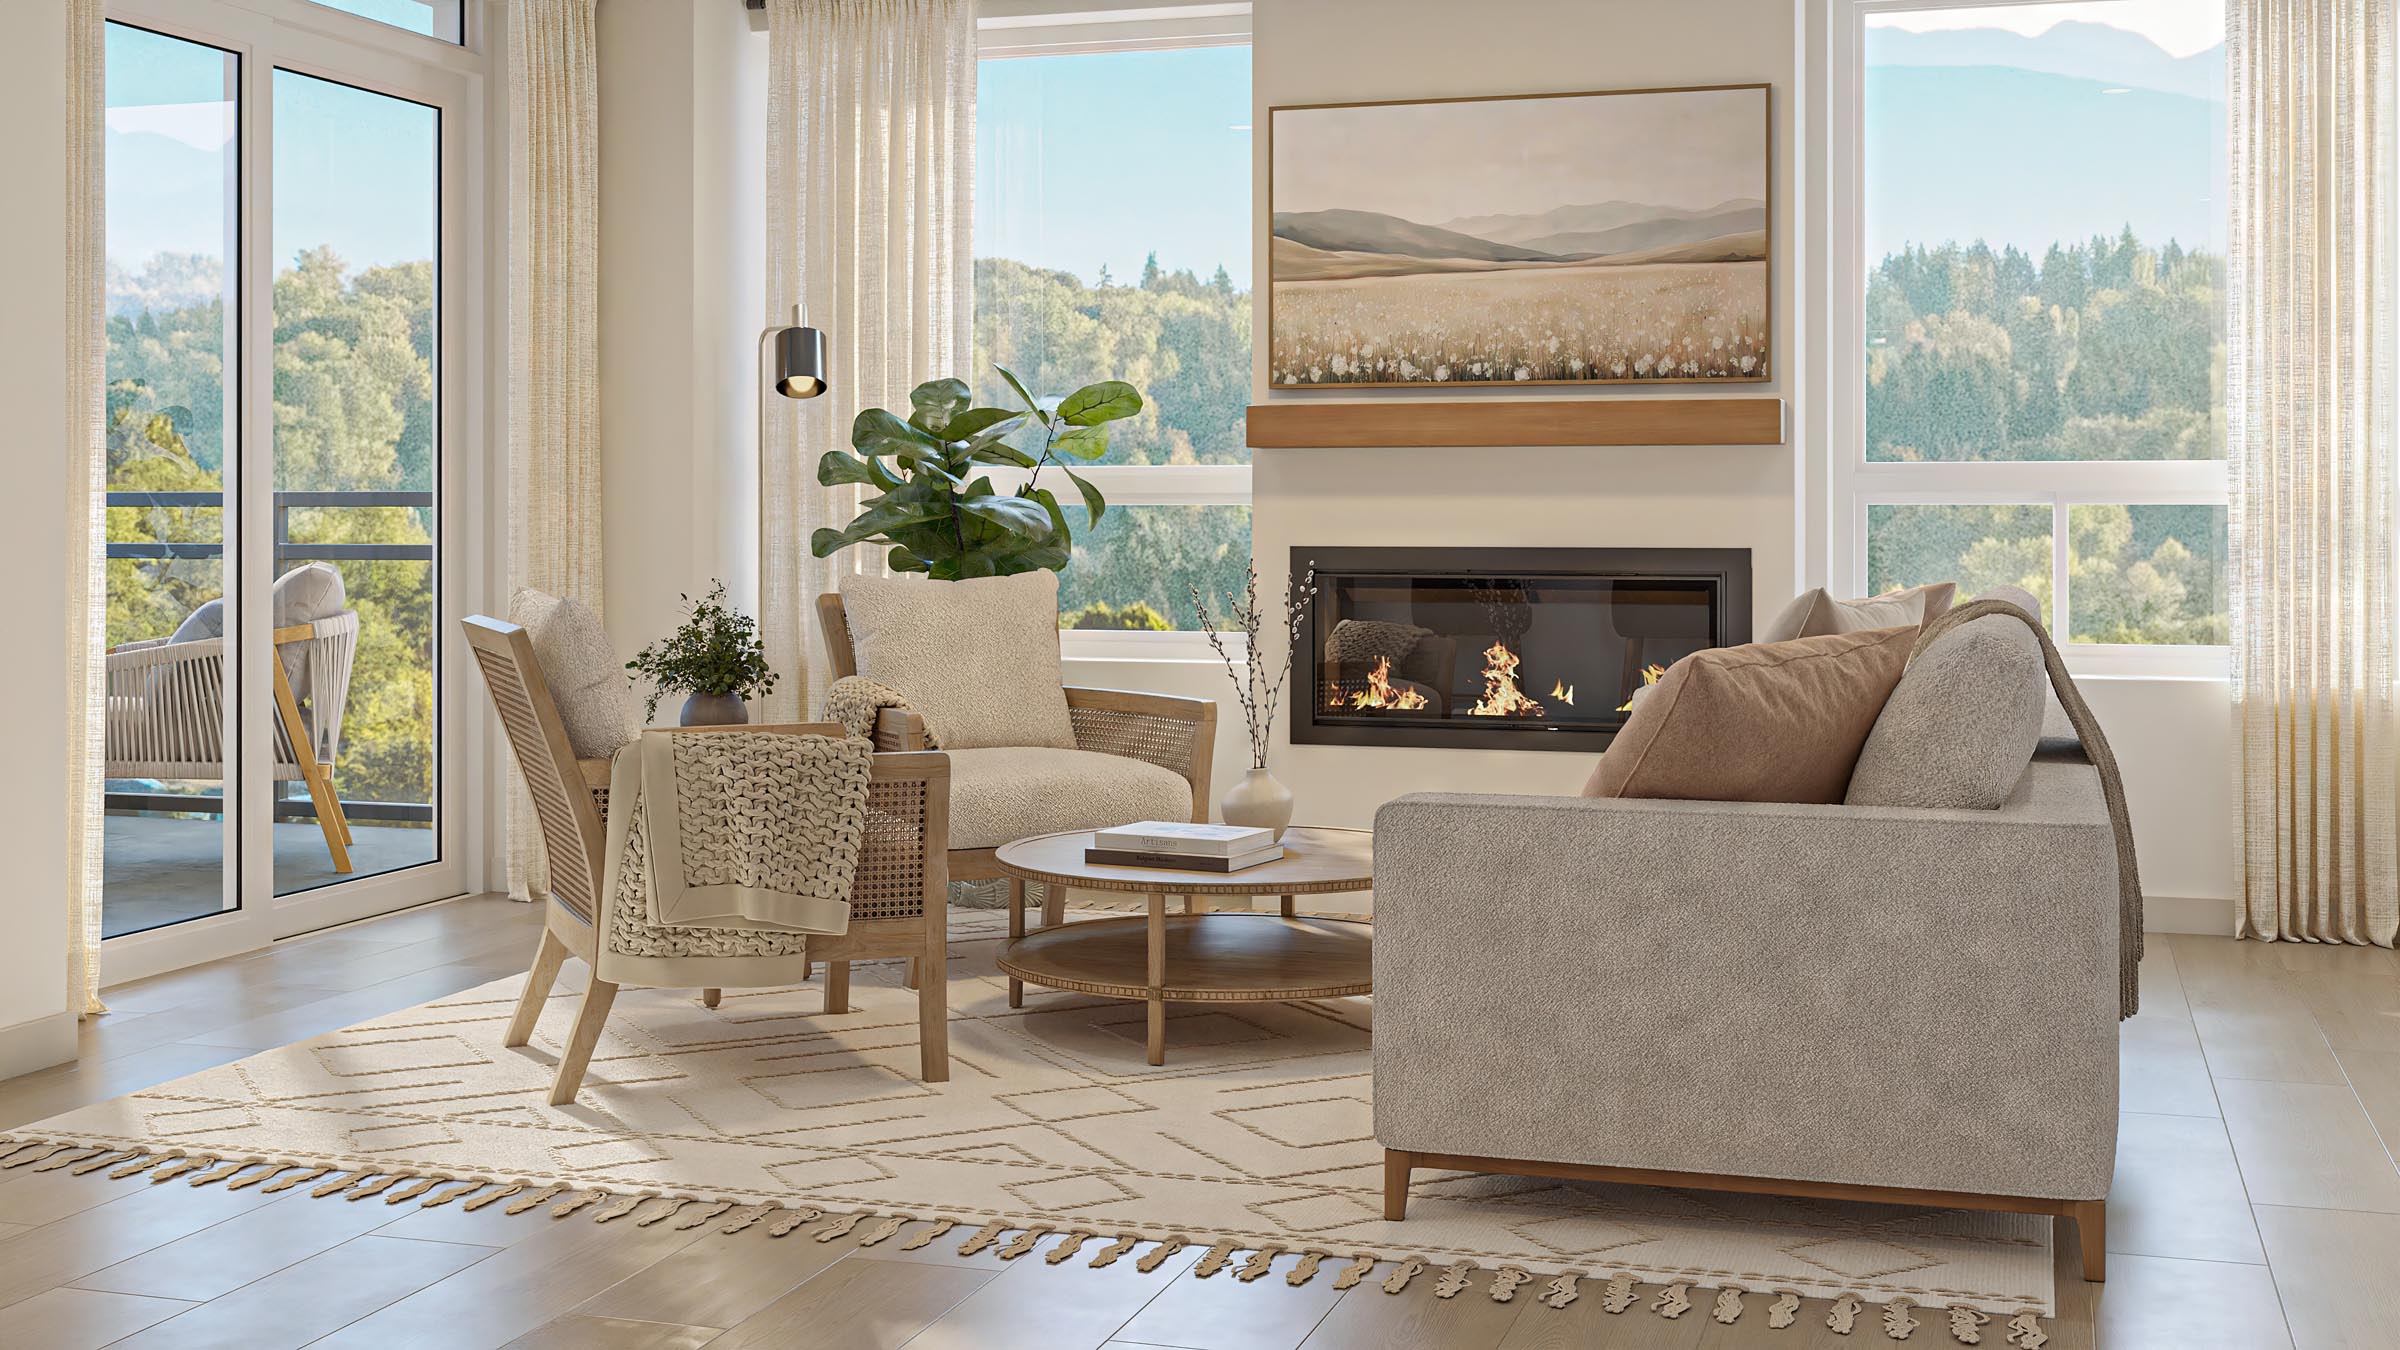
Suite 608
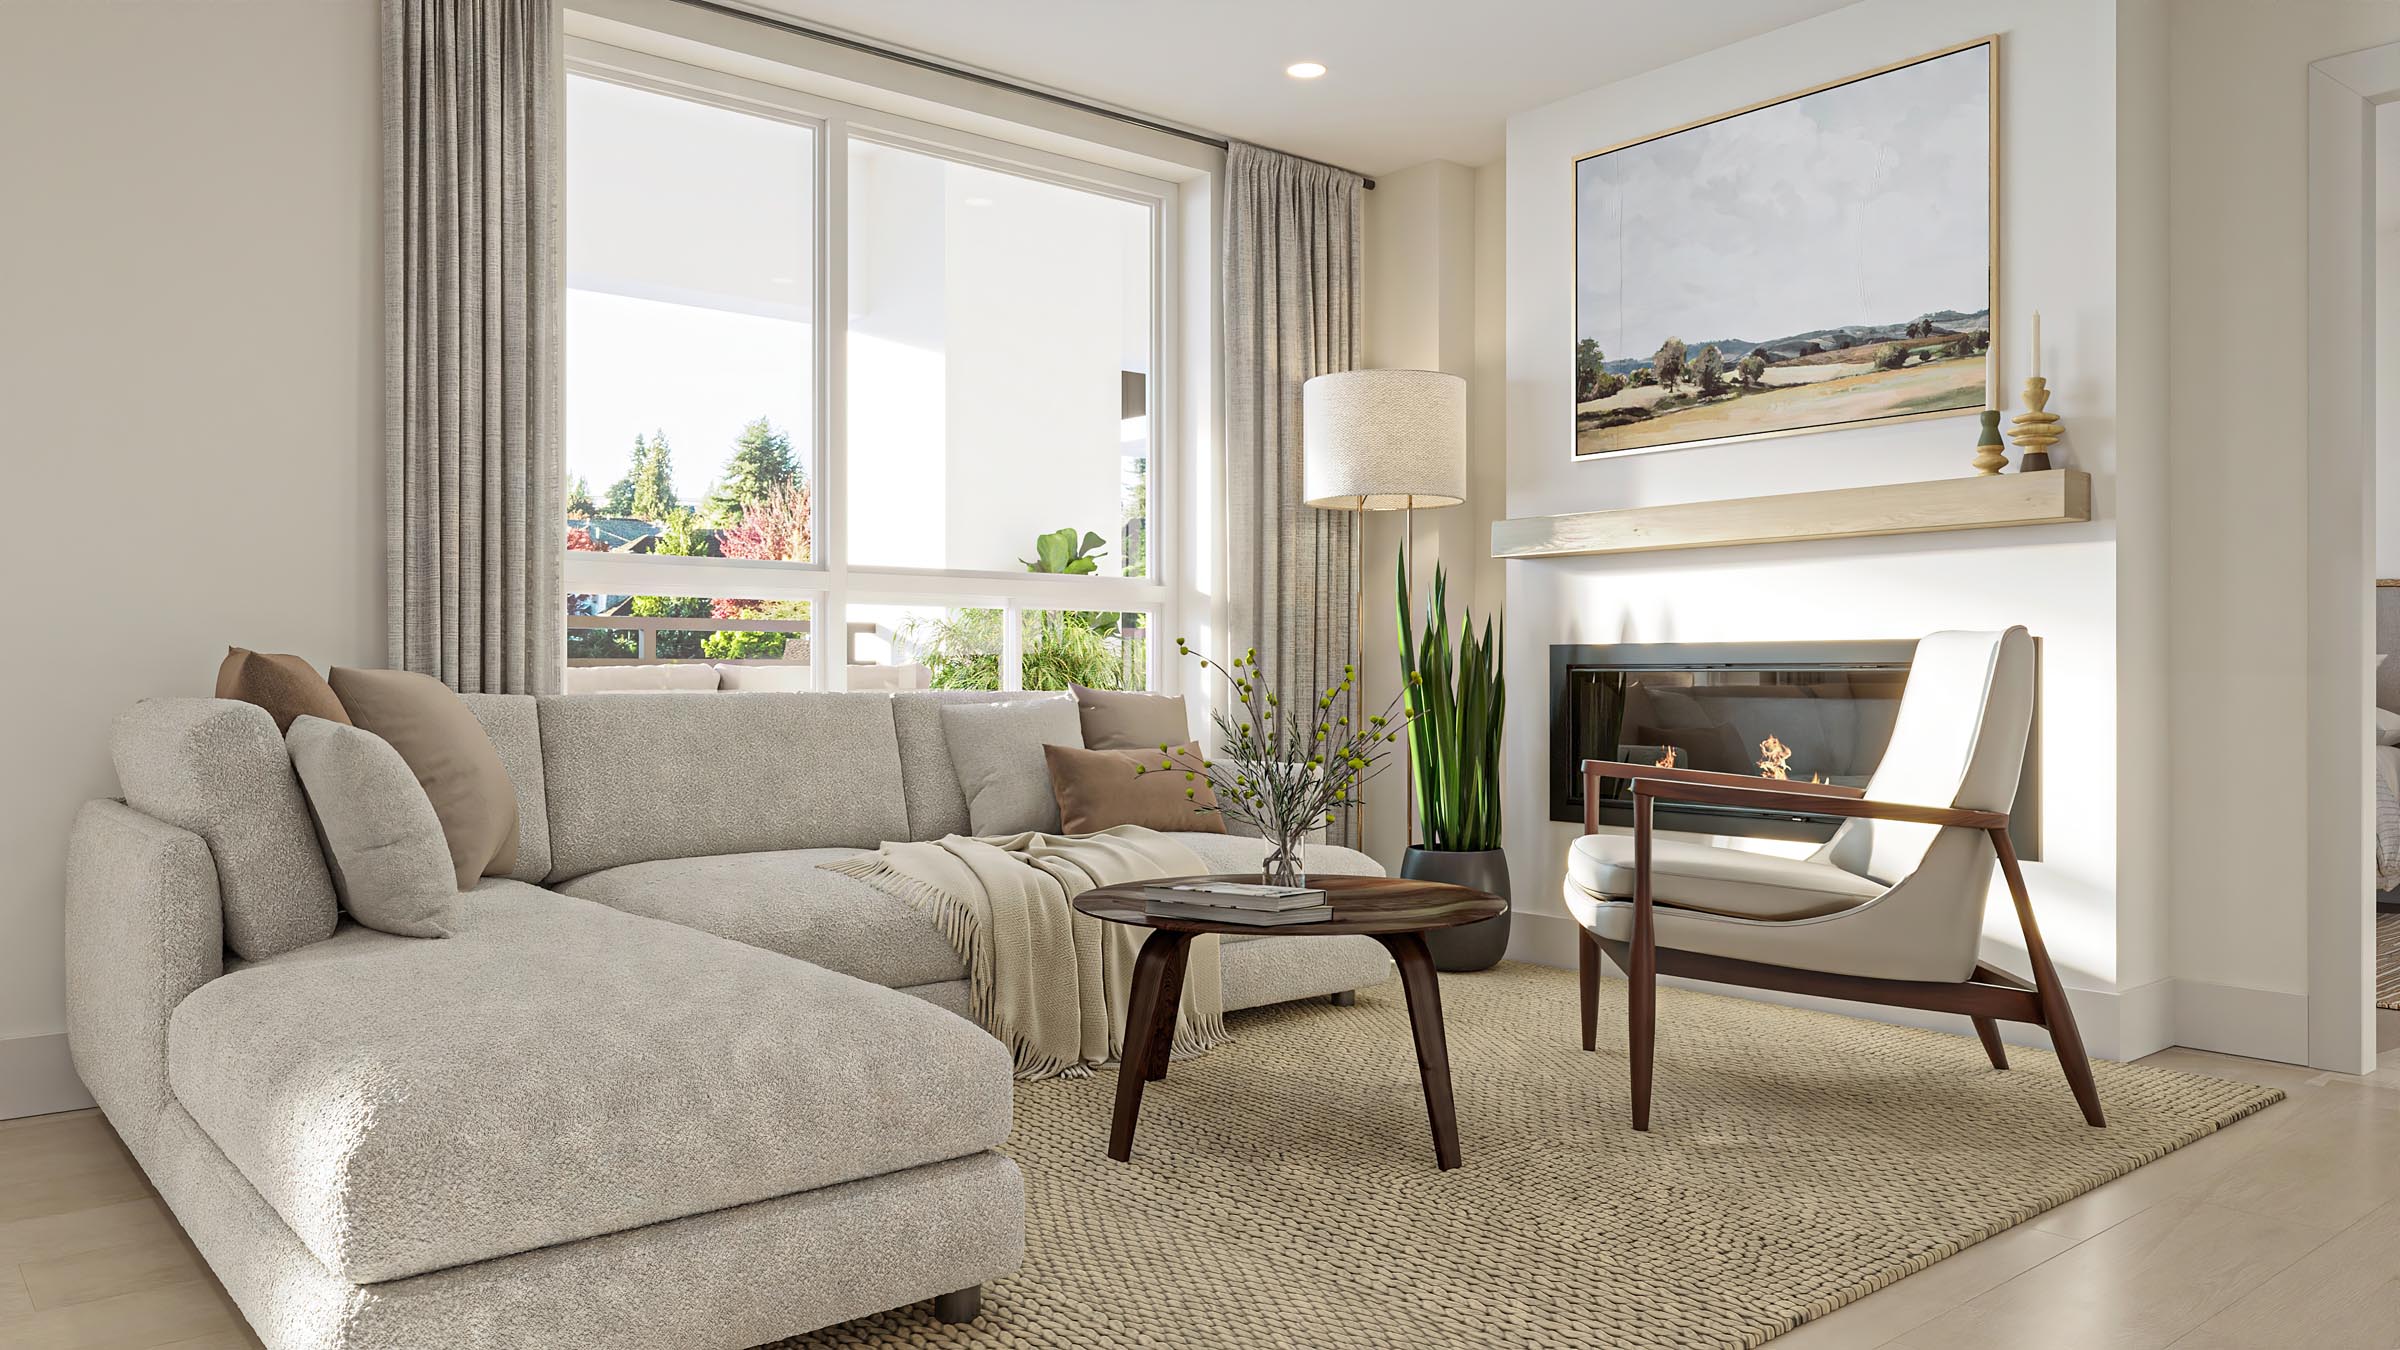
Suite 301
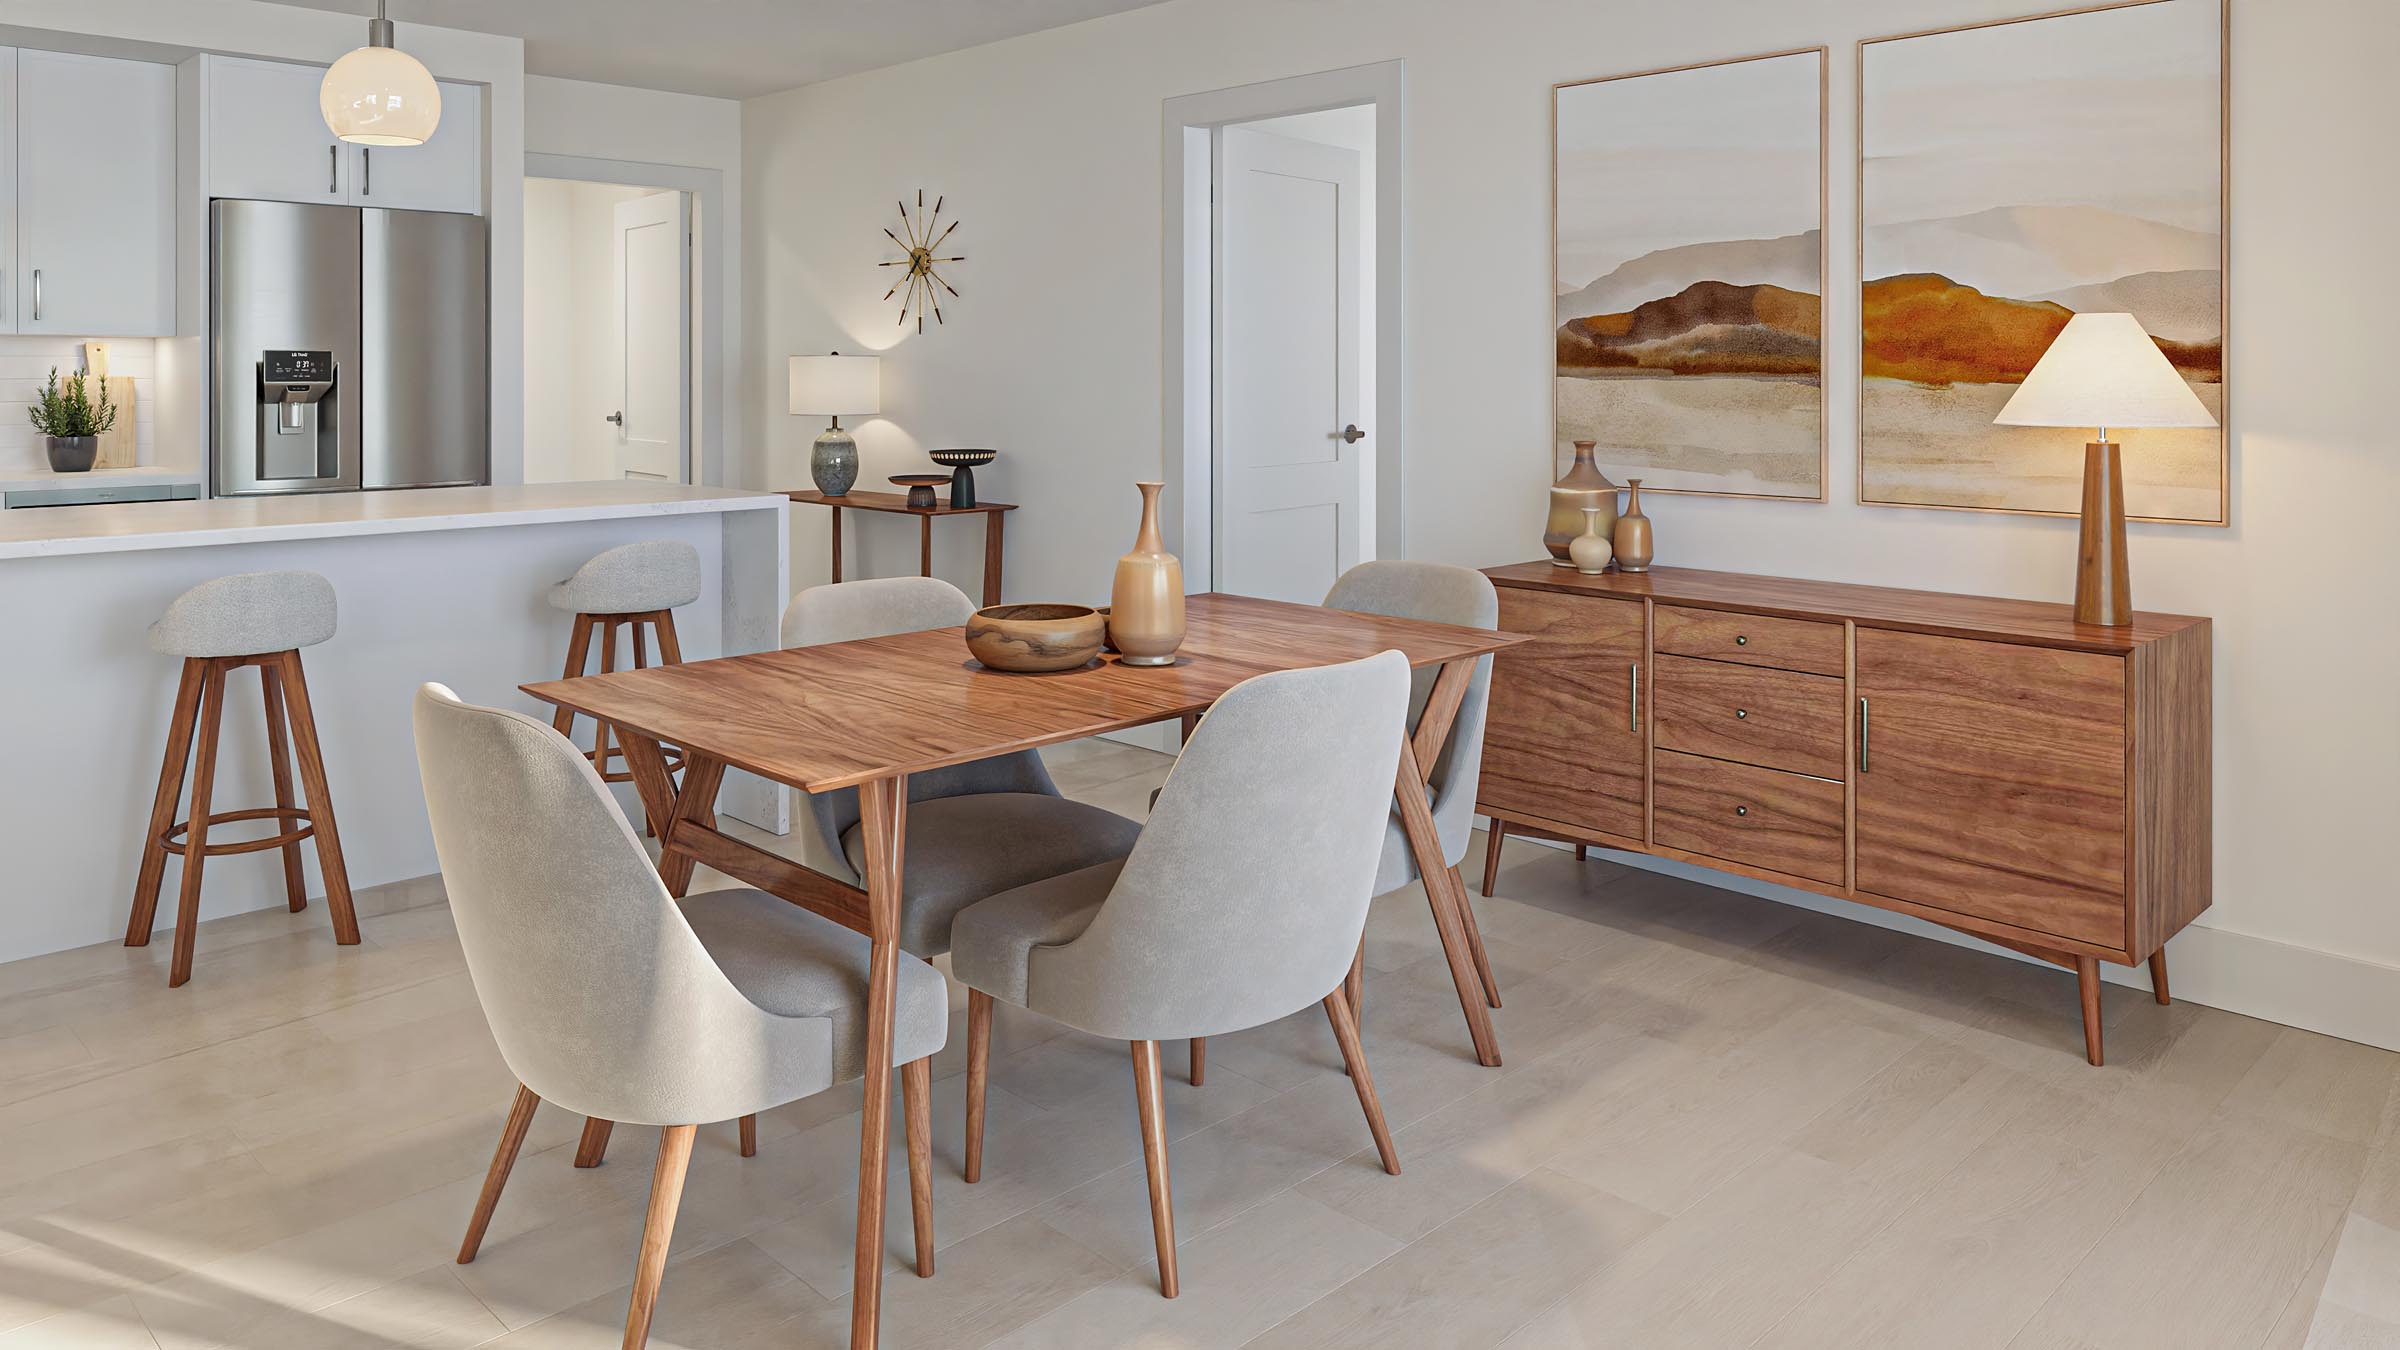
Suite 301
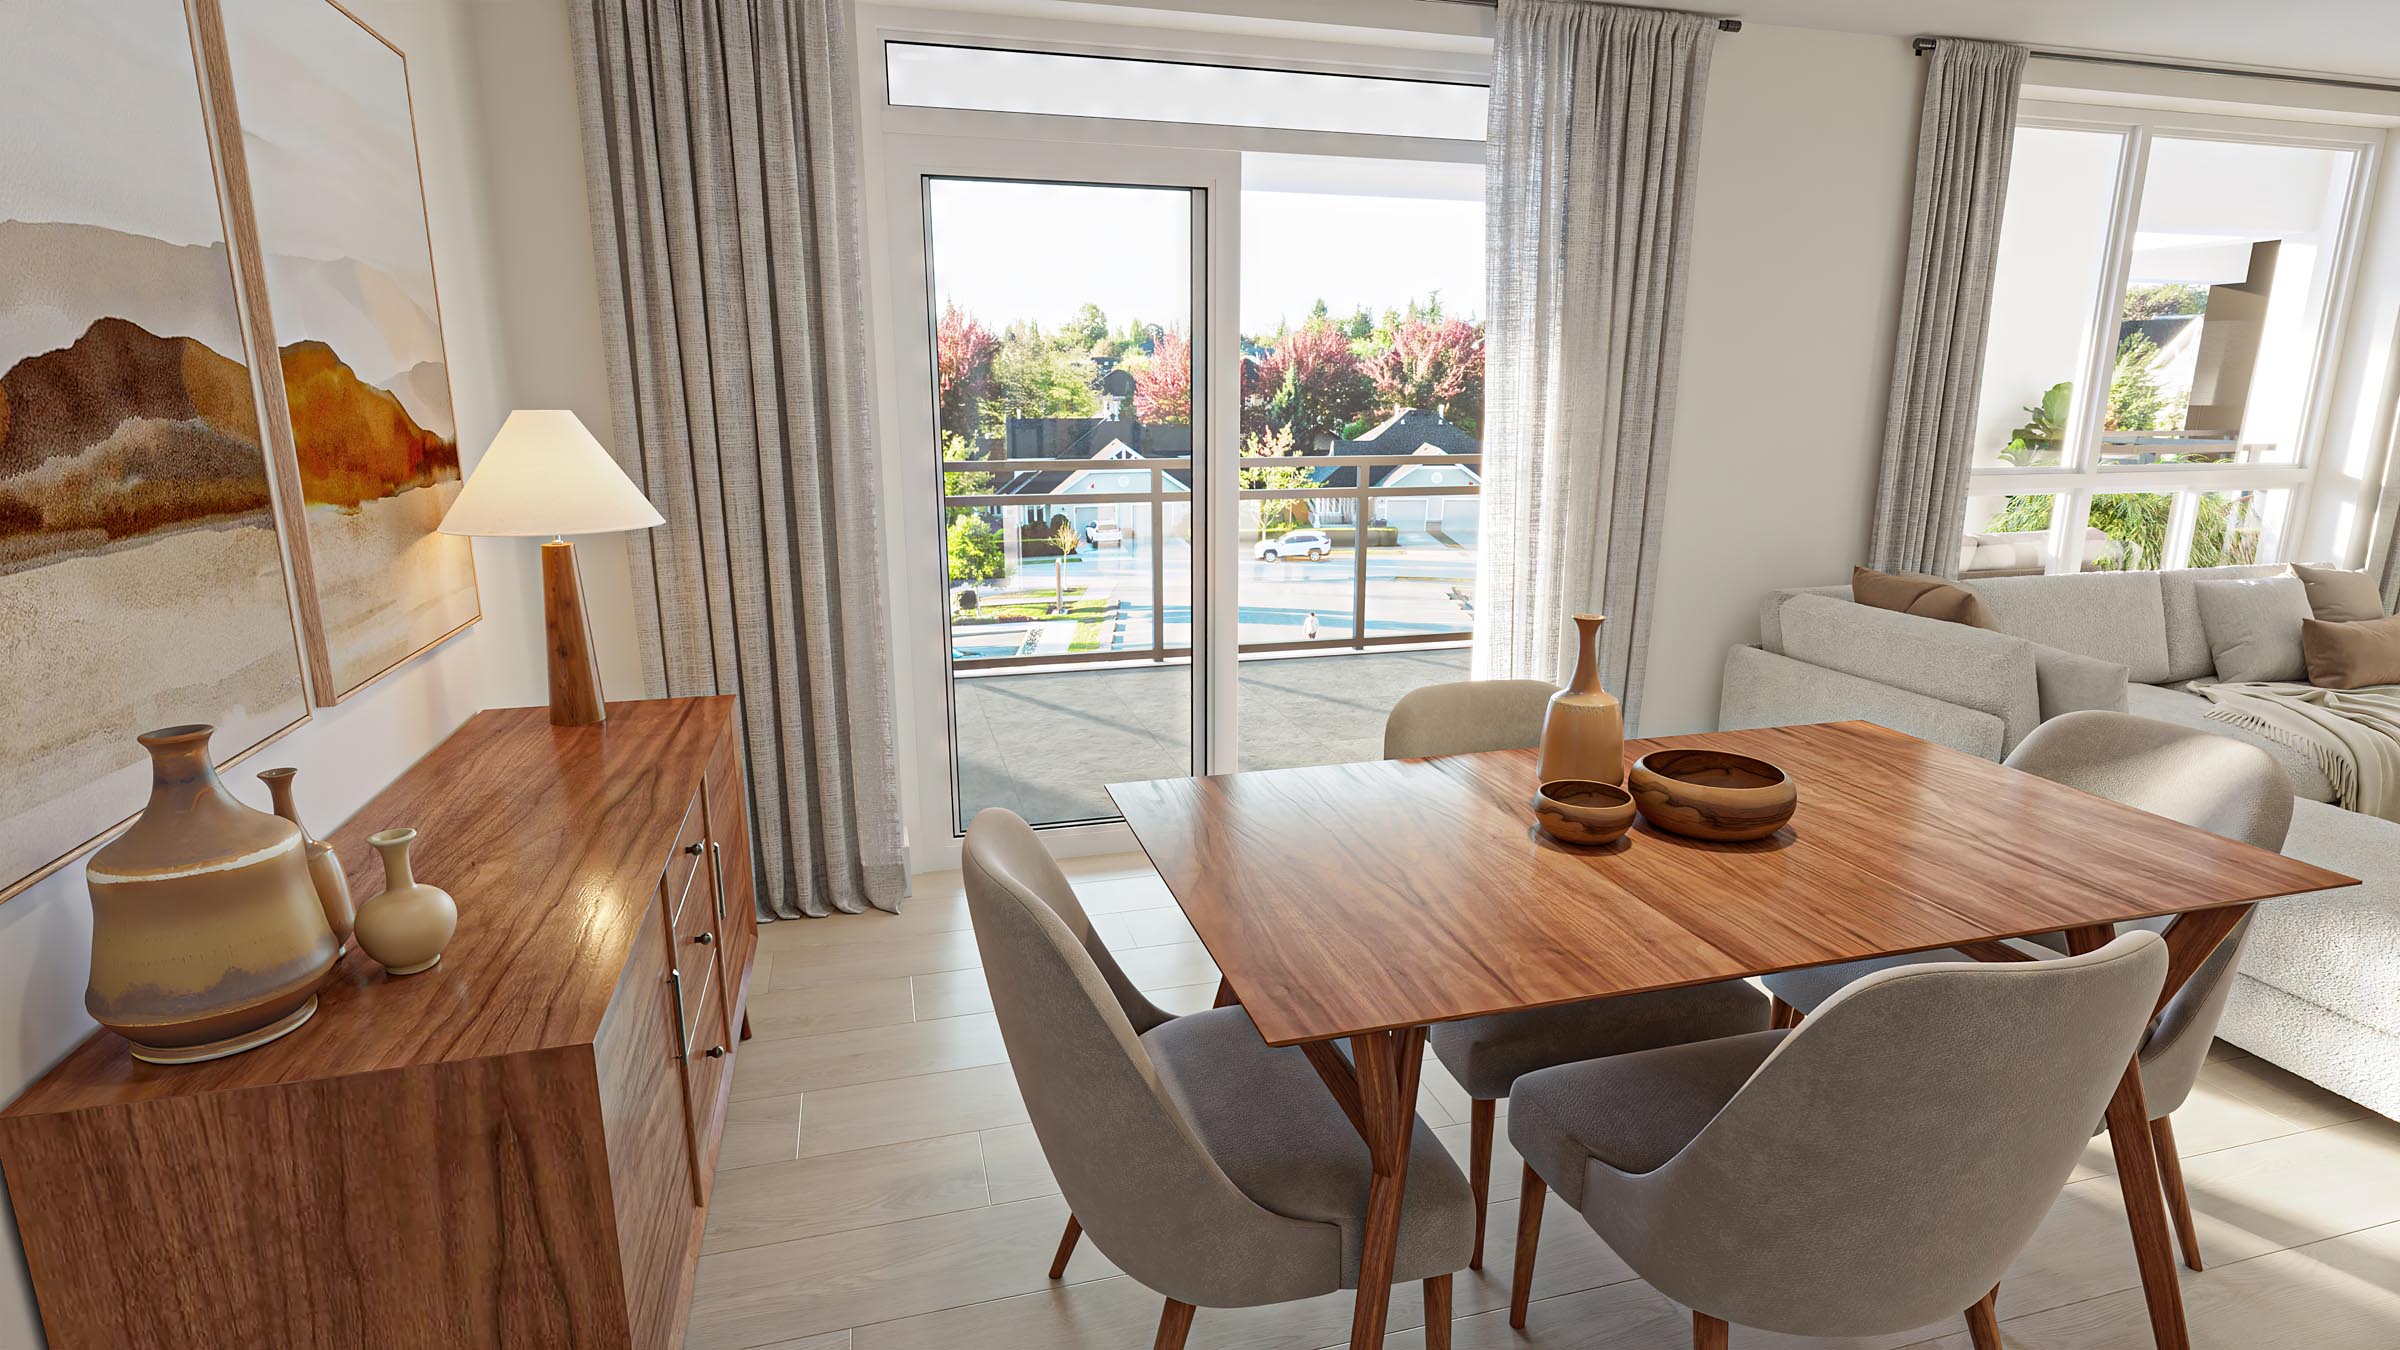
Suite 301
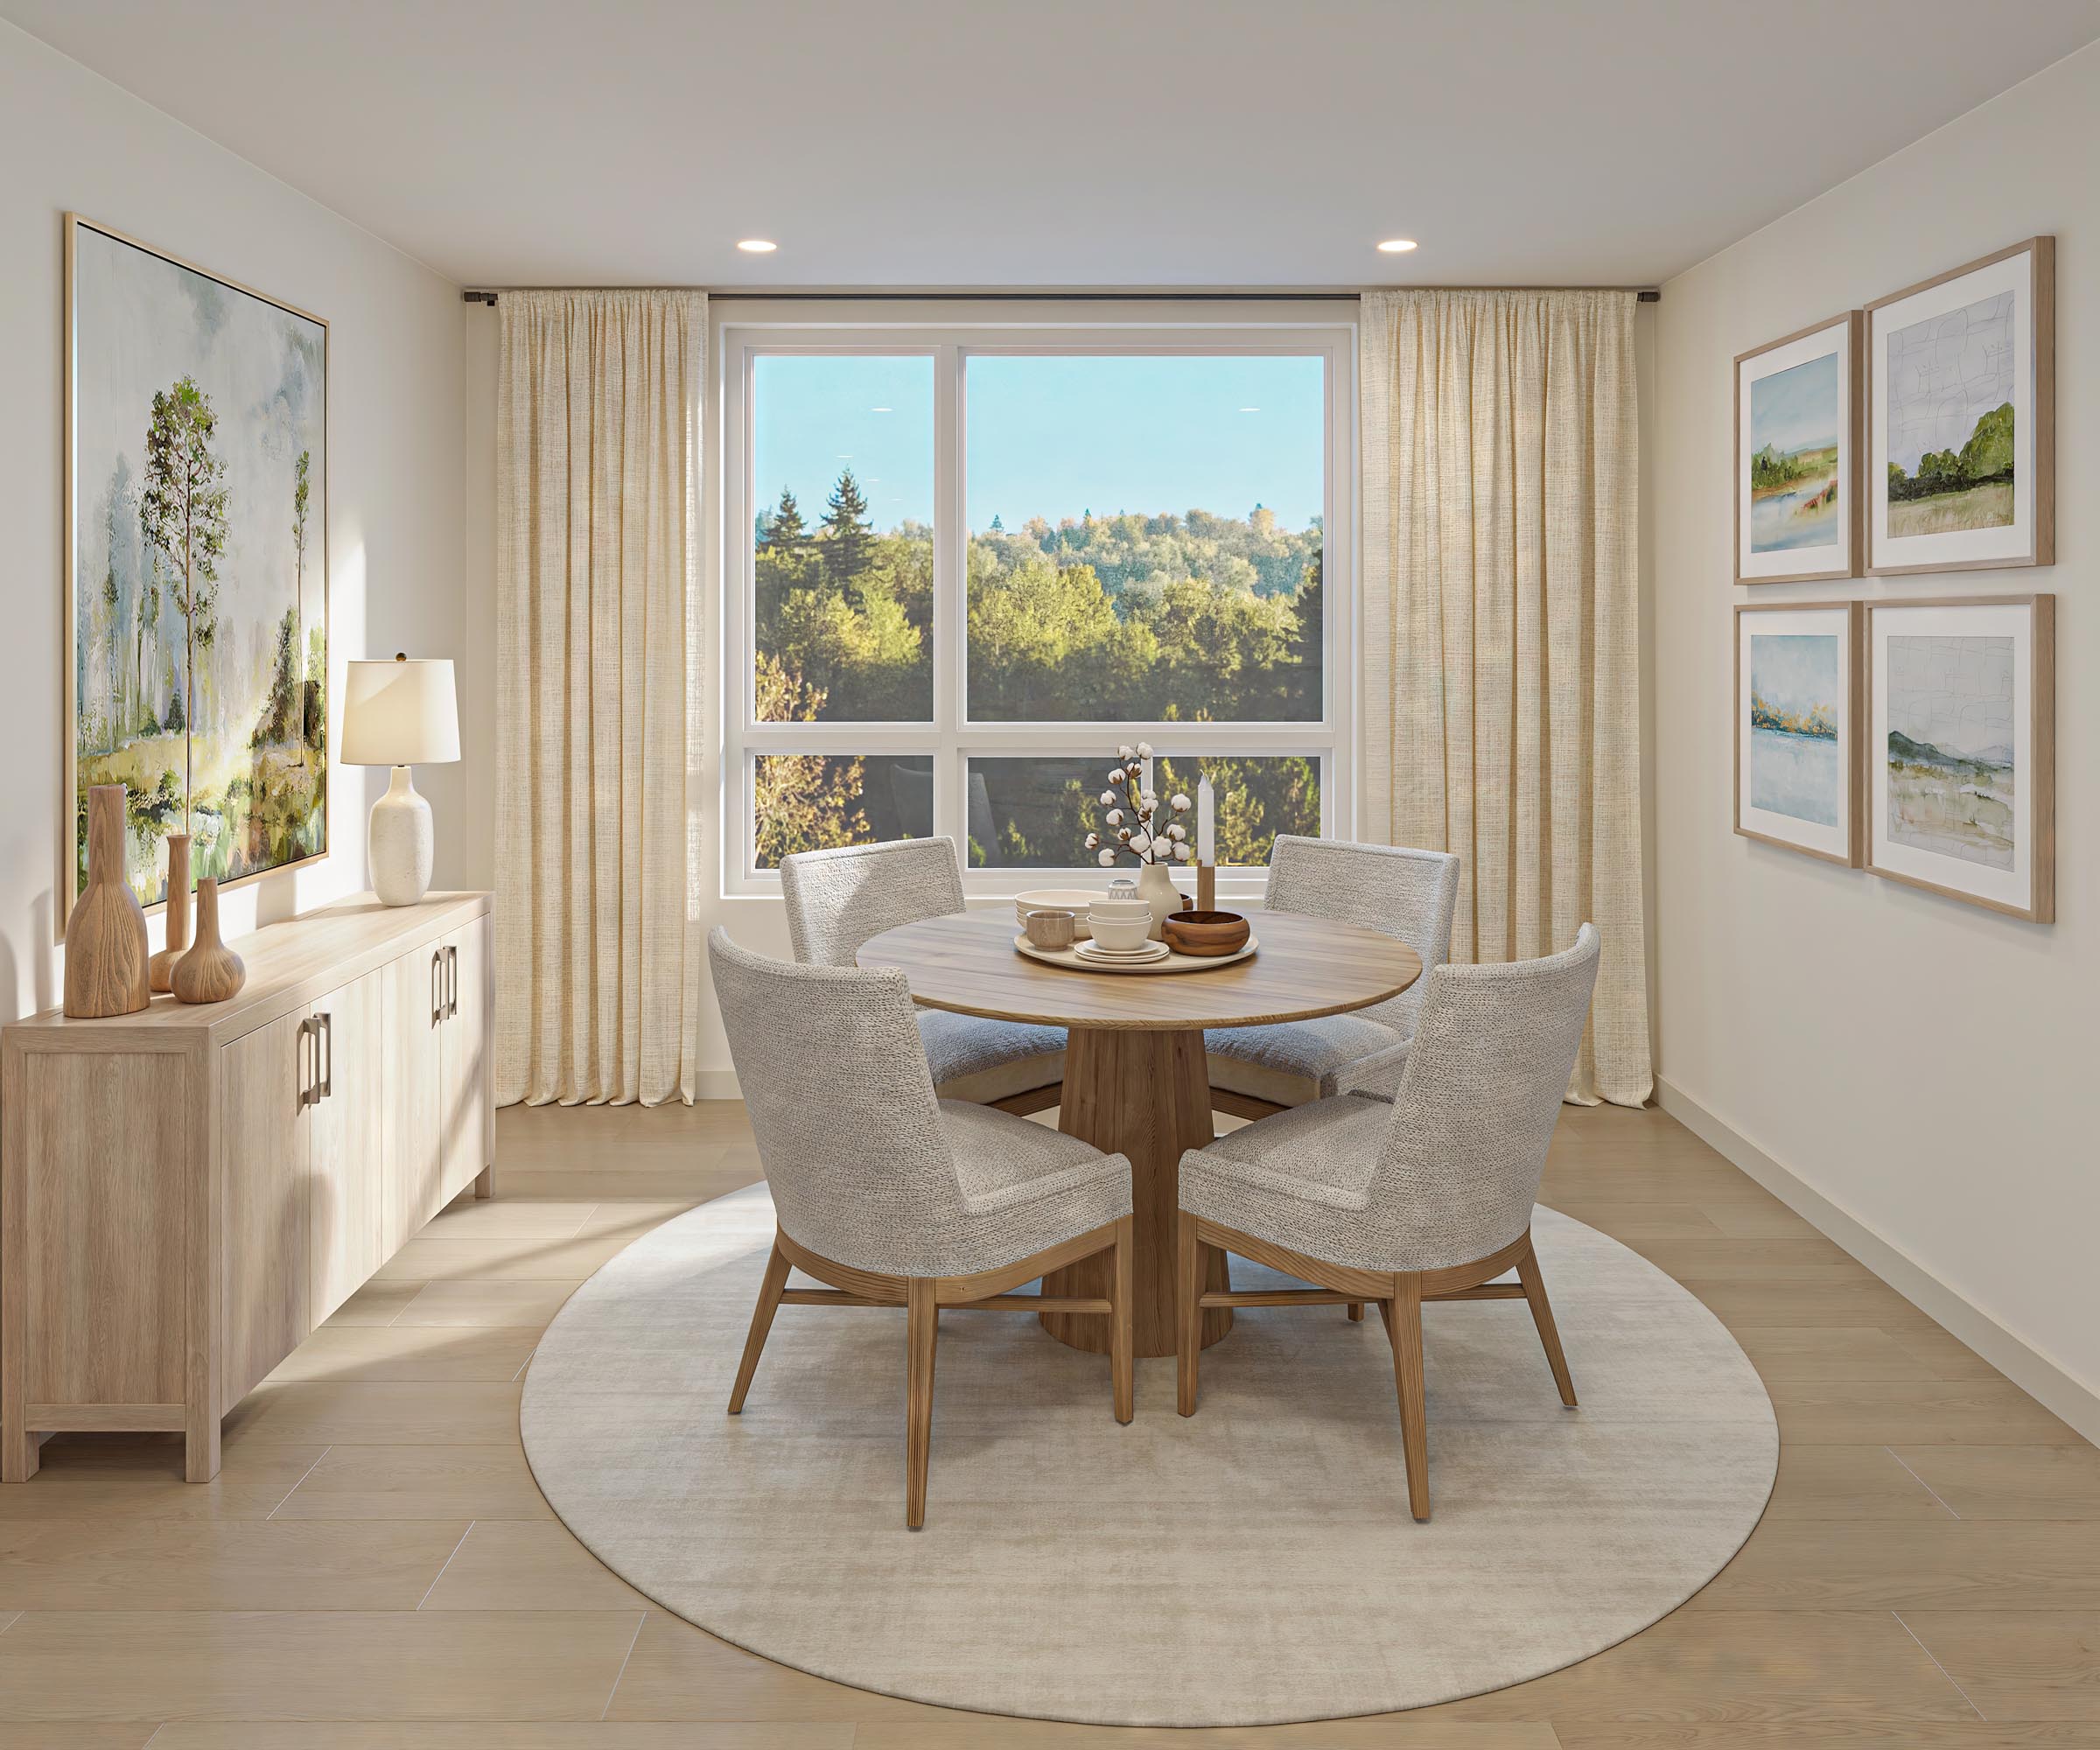
Suite 608
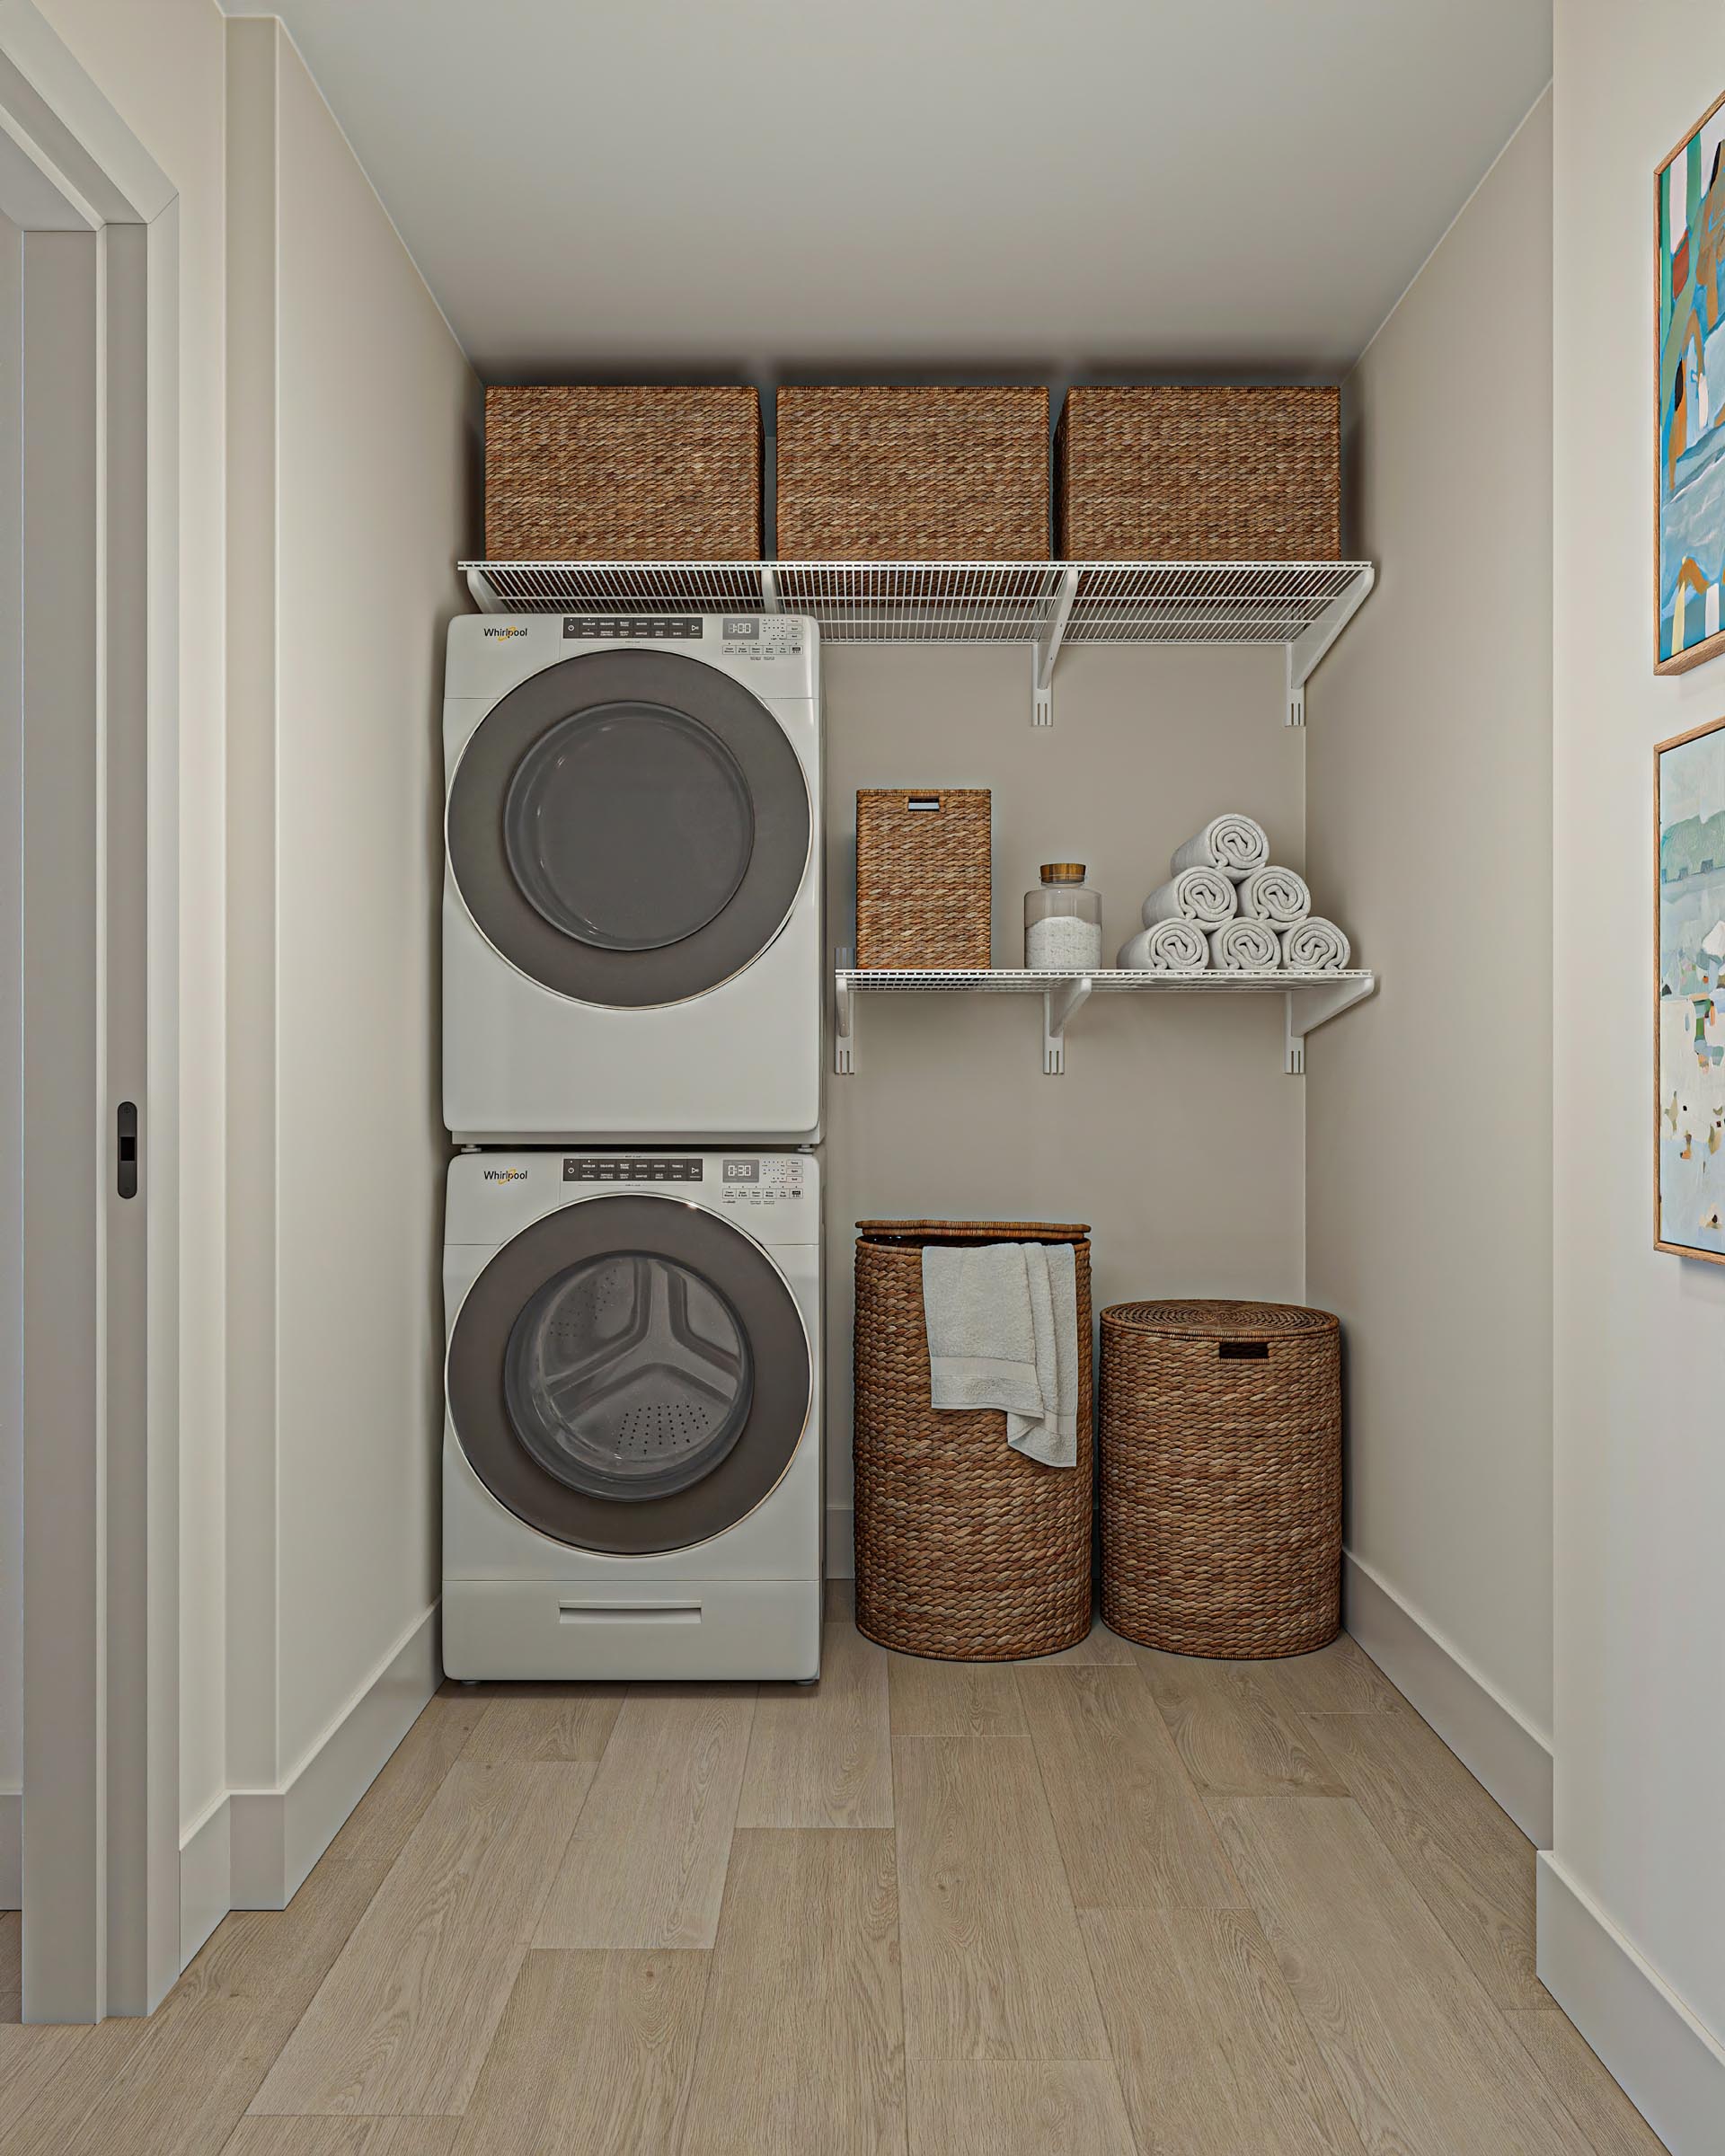
Suite 301
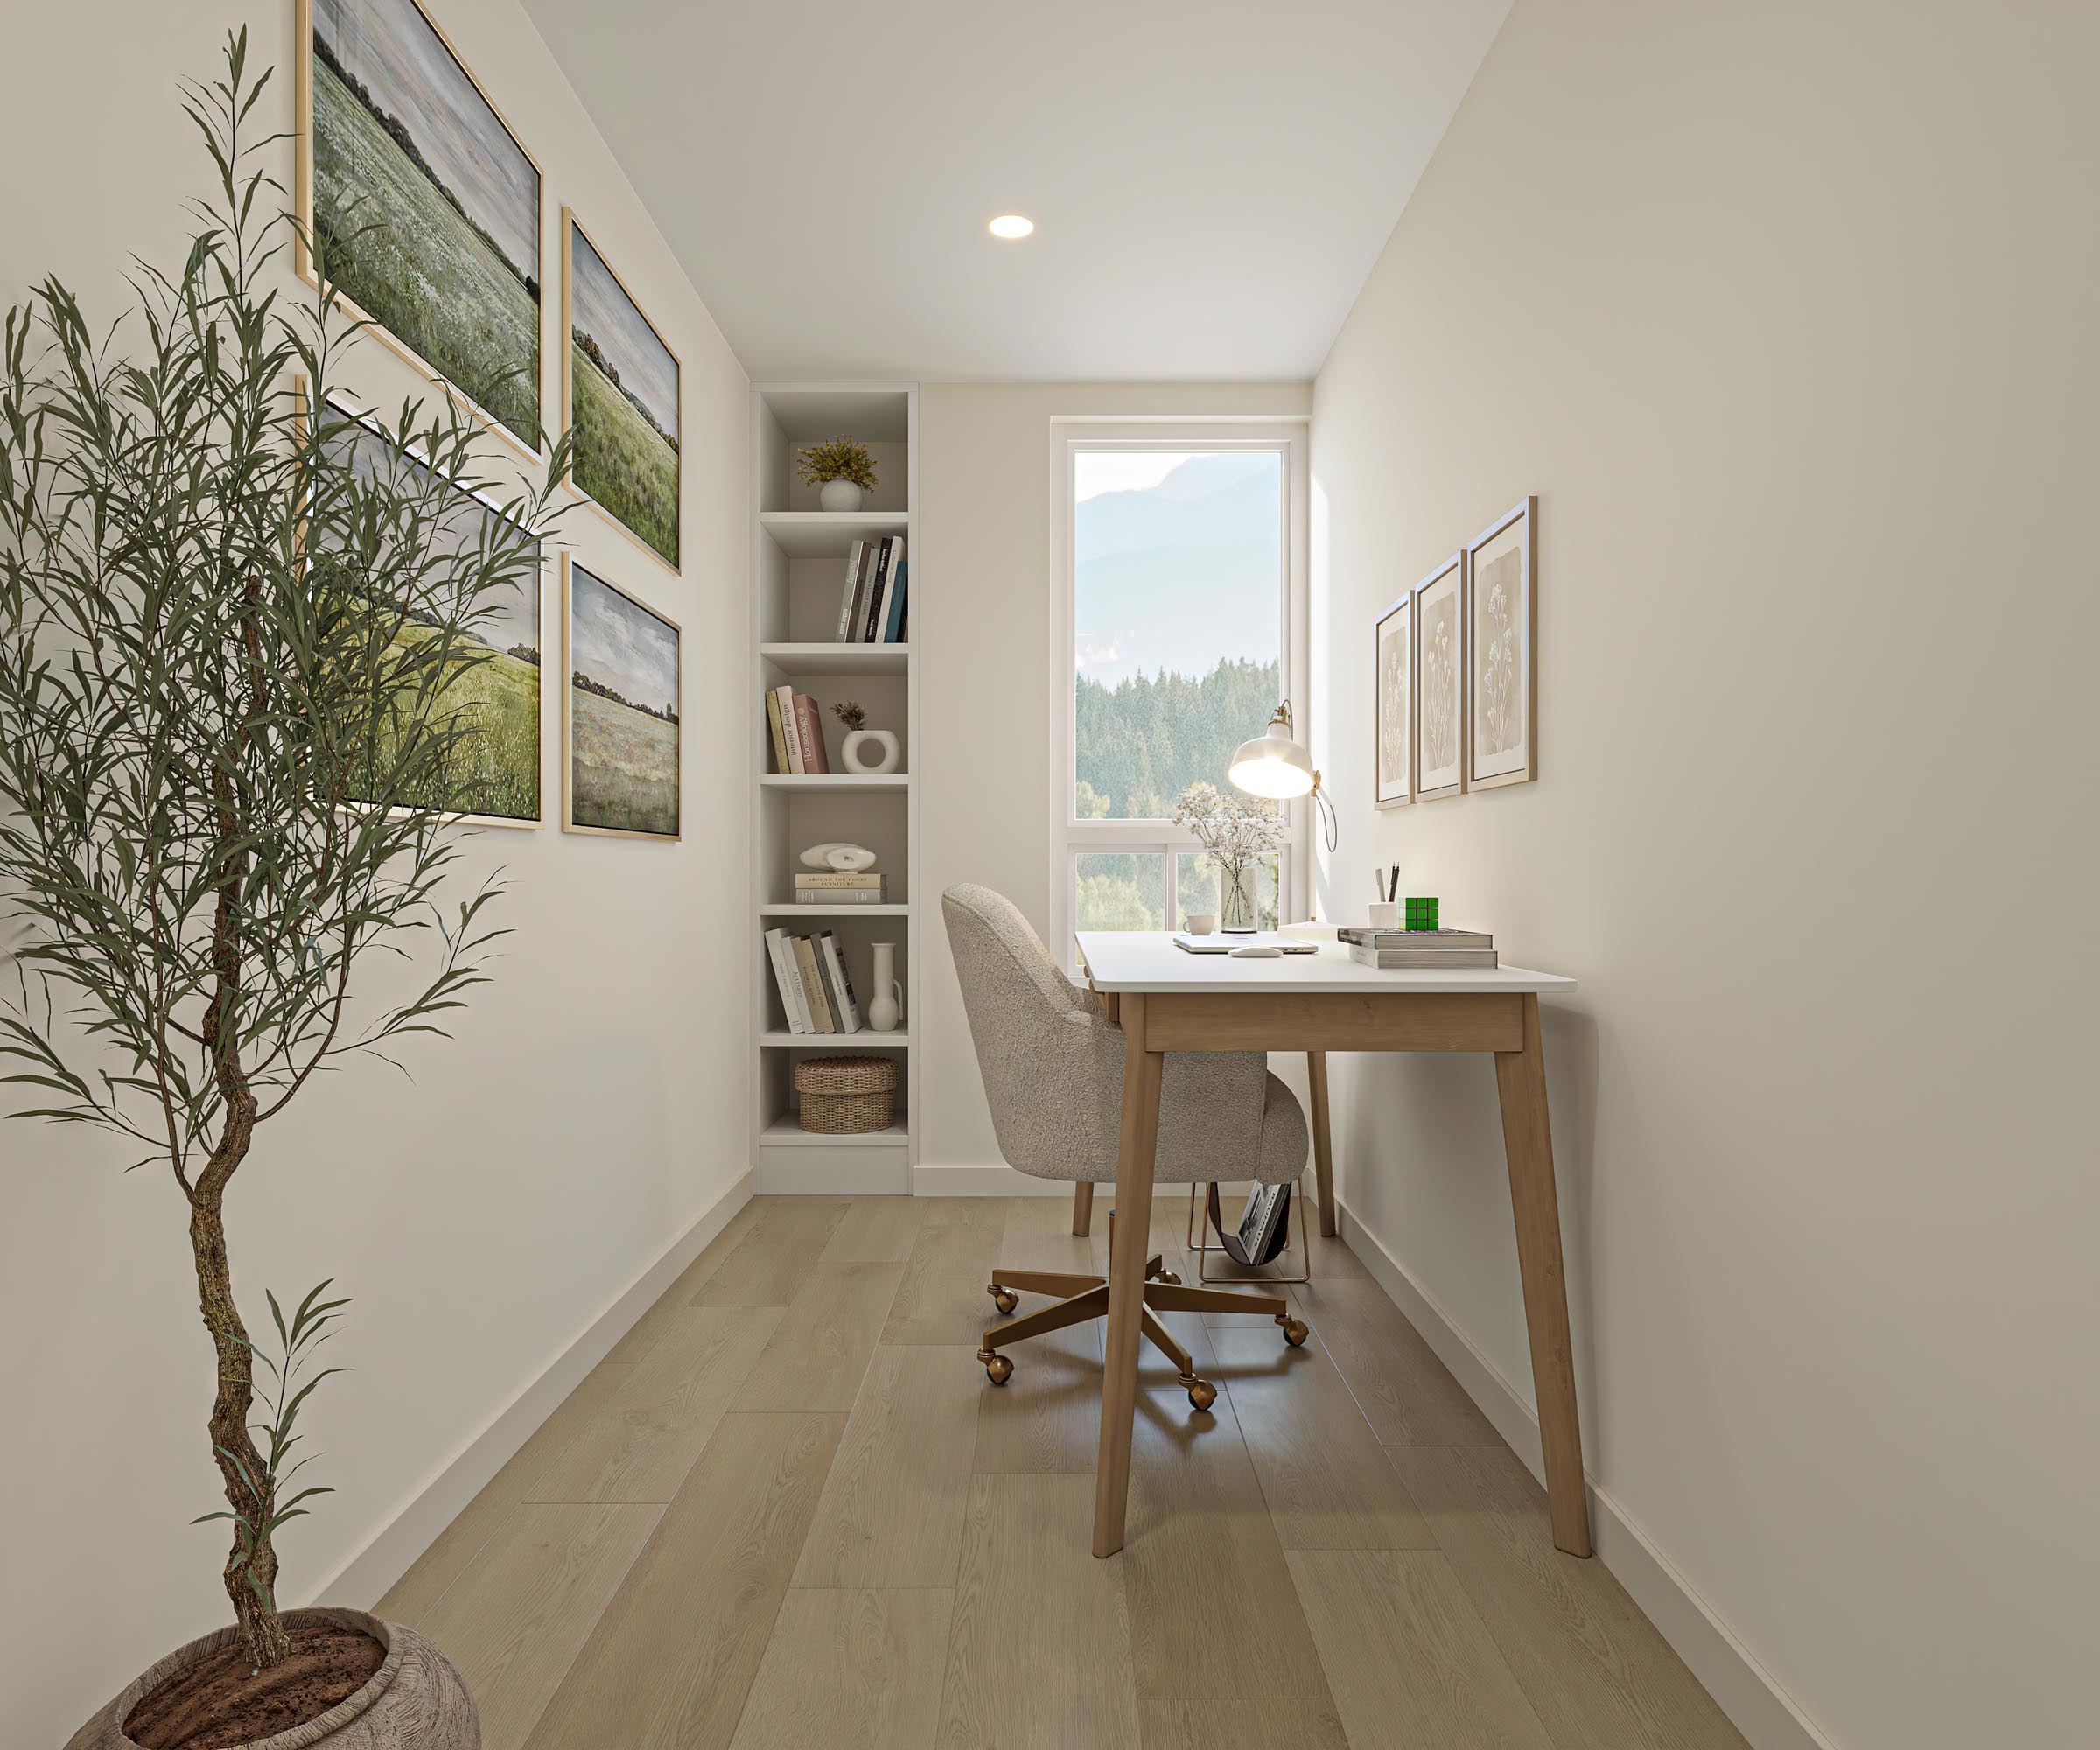
Suite 608
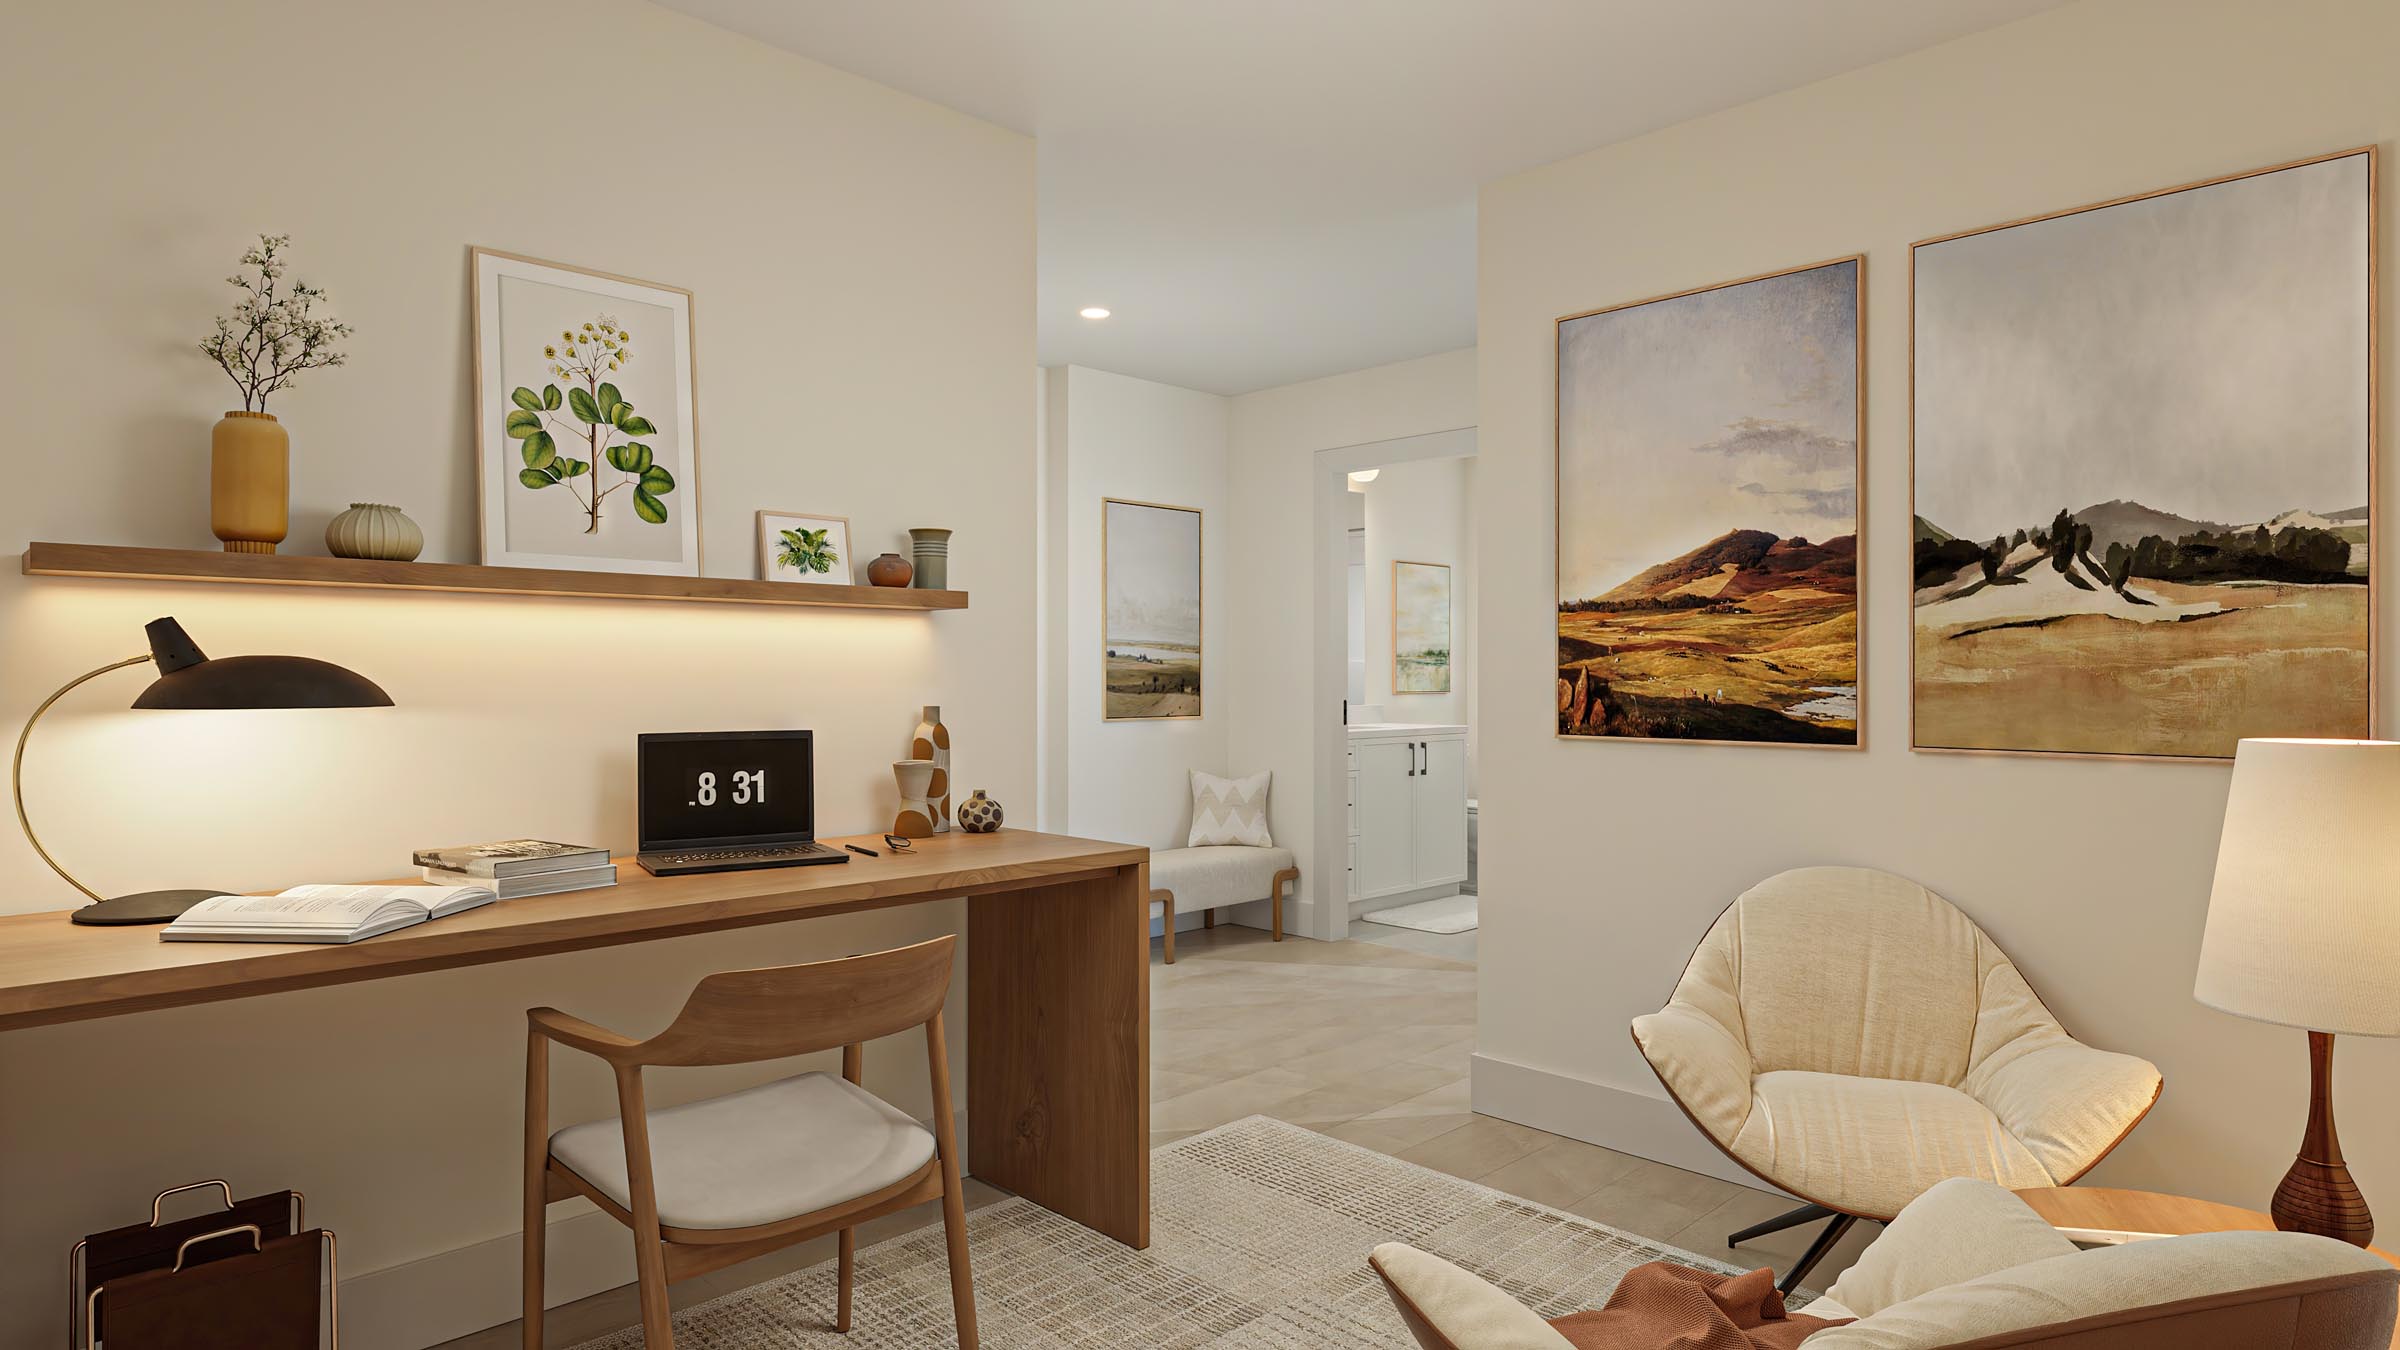
Suite 301
Living
- Two refined colour scheme options – Birch & Willow
- Minimum 9-foot ceilings in main living spaces
- Suites on floors 1, 4 and 7 feature shiplap ceilings in main space
- Premium plank flooring with a natural wood design
- In-suite stacked washer & dryer
- Central HVAC system, with in-suite air-conditioning & heat control
Suite 301

Suite 301

Suite 608

Suite 608
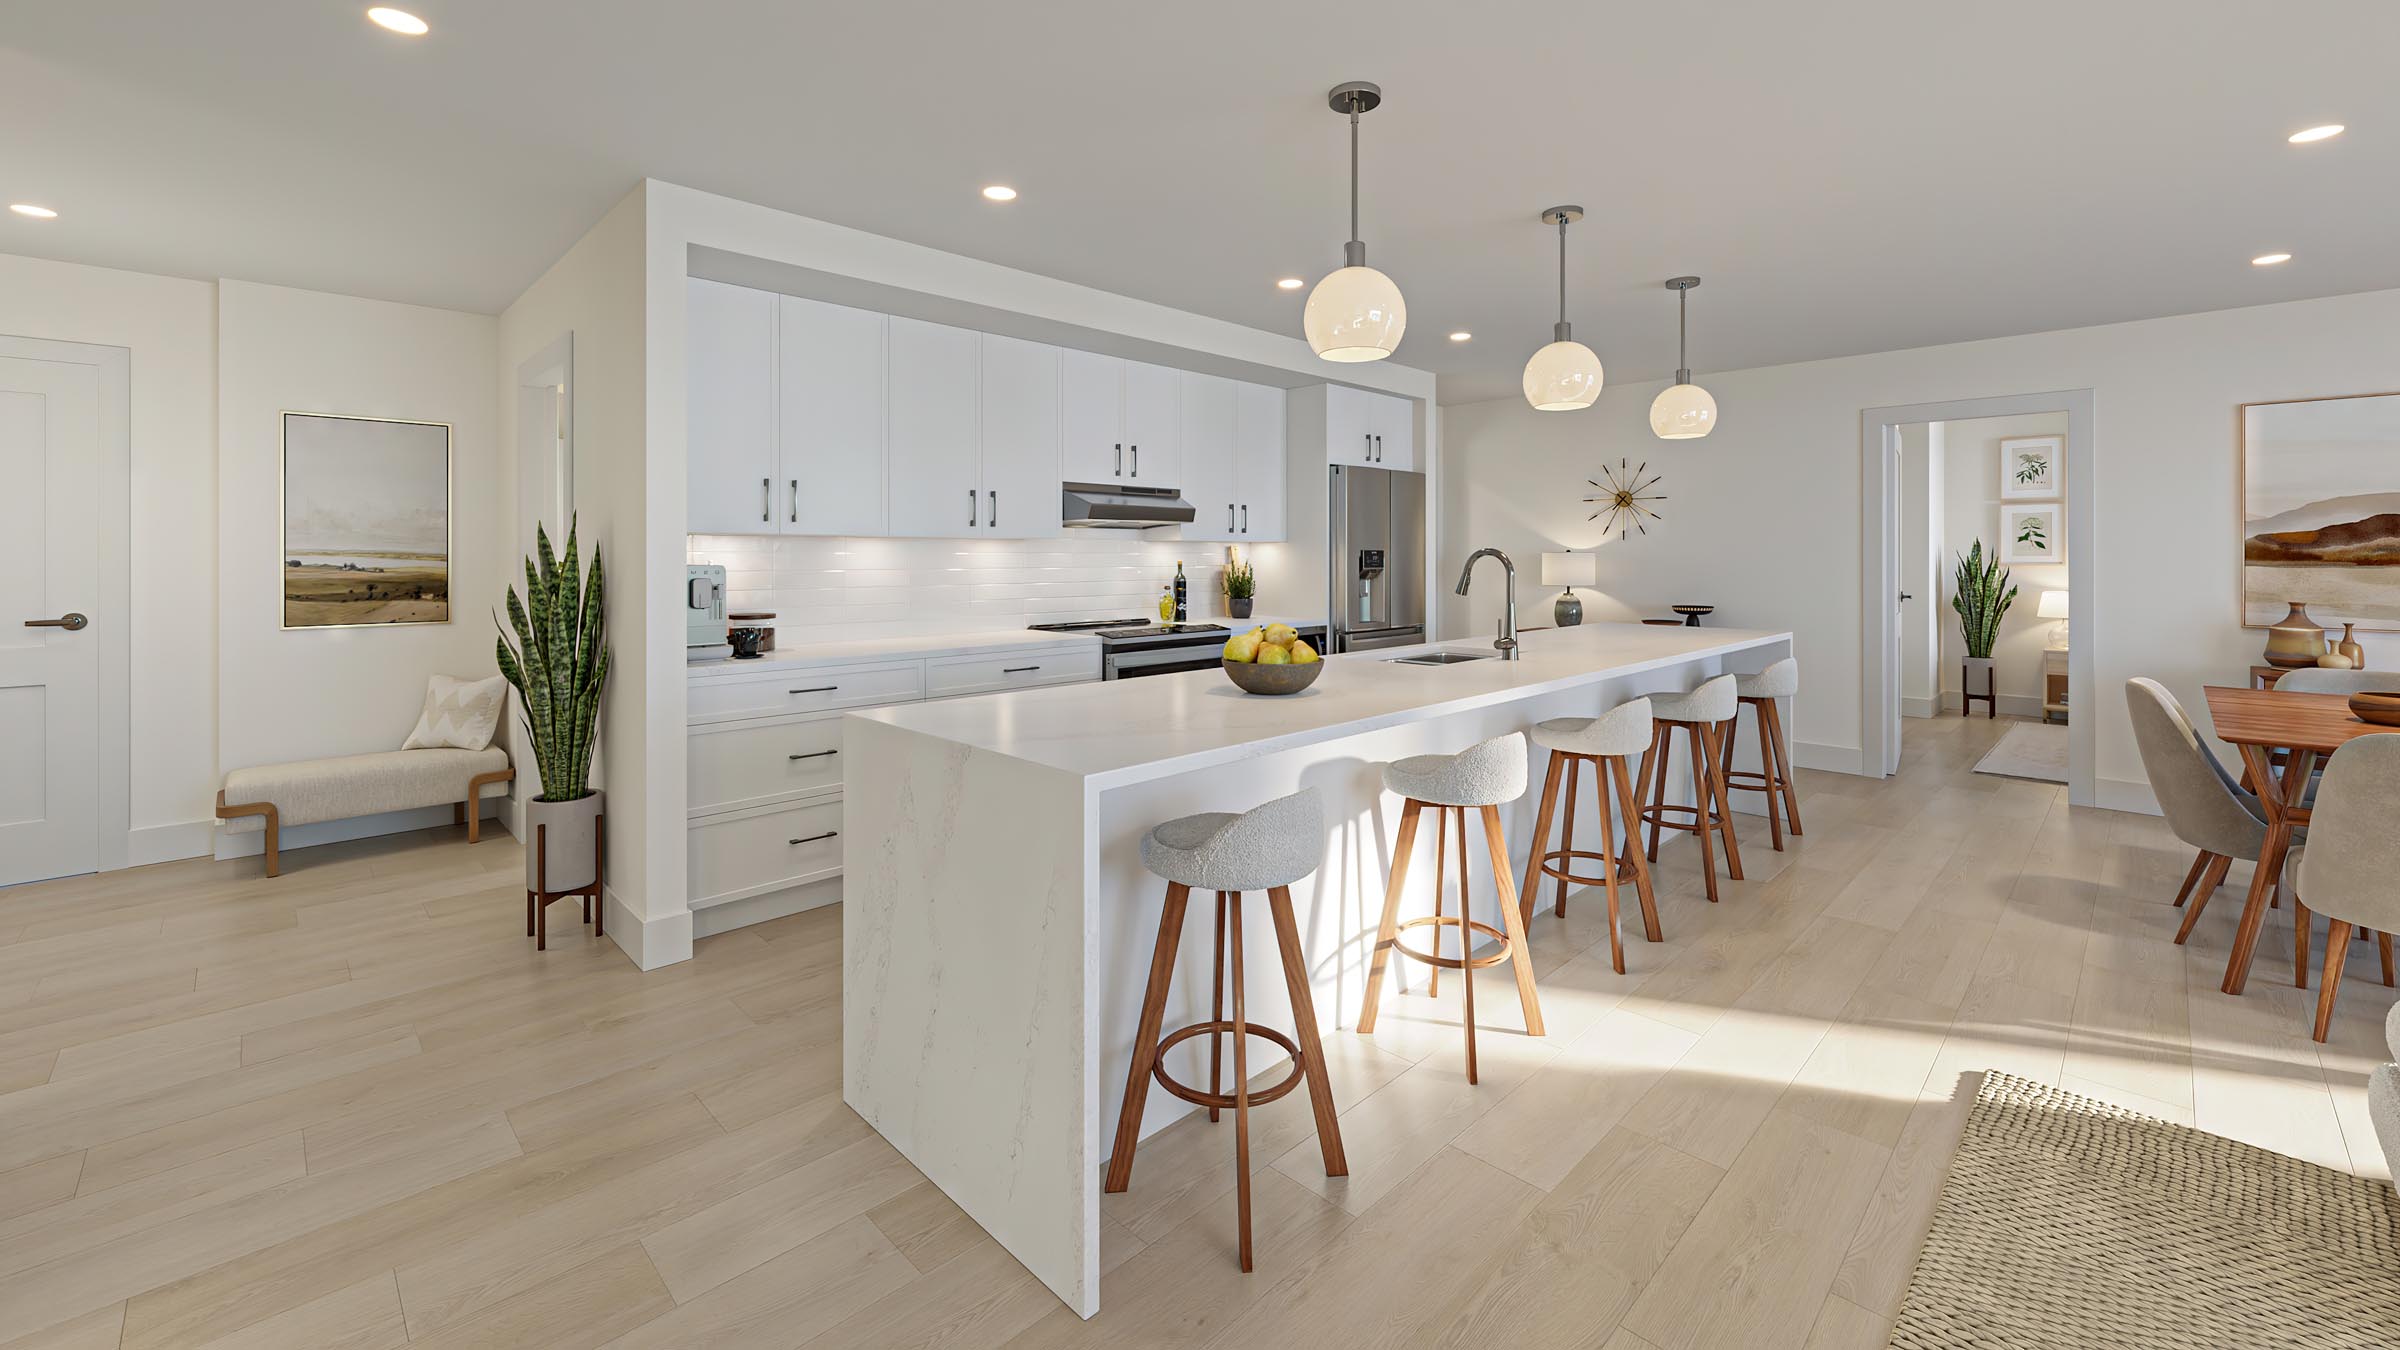
Kitchen
- High-quality quartz kitchen countertops, with waterfall edges
- Slim-profile white shaker cabinetry with soft-close doors and drawers
- High-quality* stainless steel appliances: electric stove, hooded fan, counter-depth refrigerator, dishwasher and under-counter microwave (*brand selected closer to completion date)
- Upgraded kitchen pantry closet shelving
Suite 608
Suite 608
Suite 301
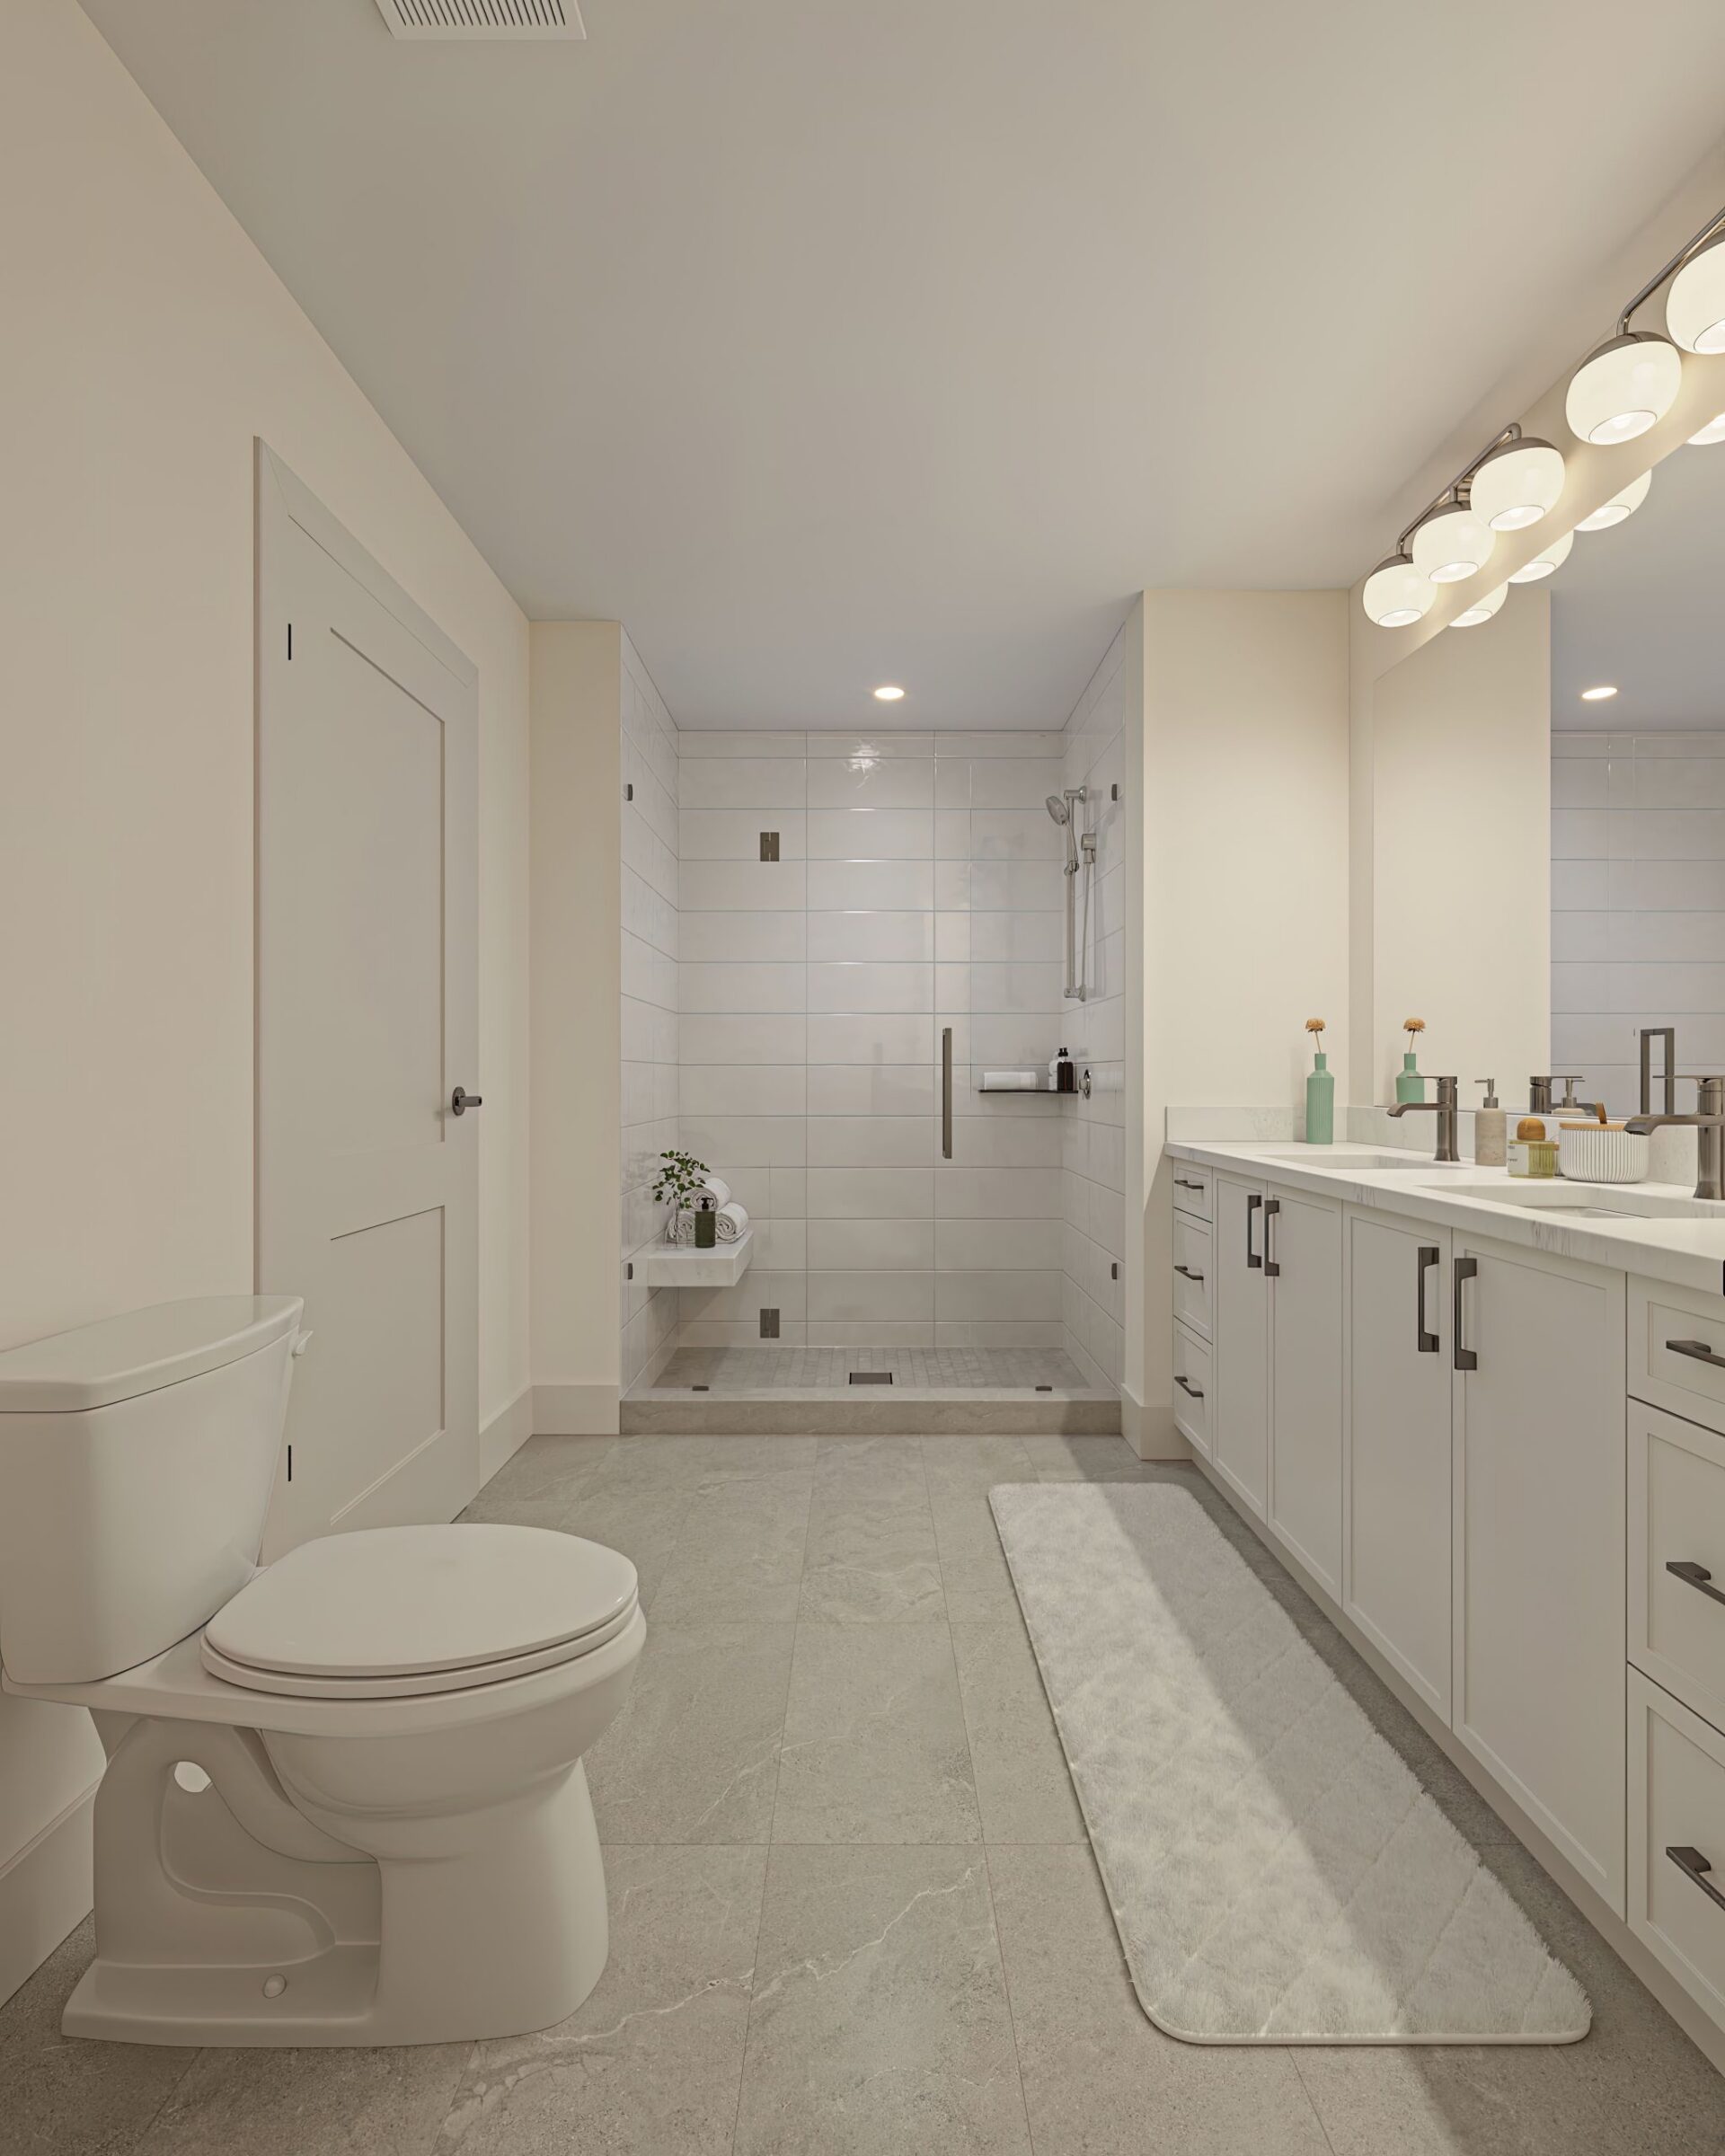
Suite 301
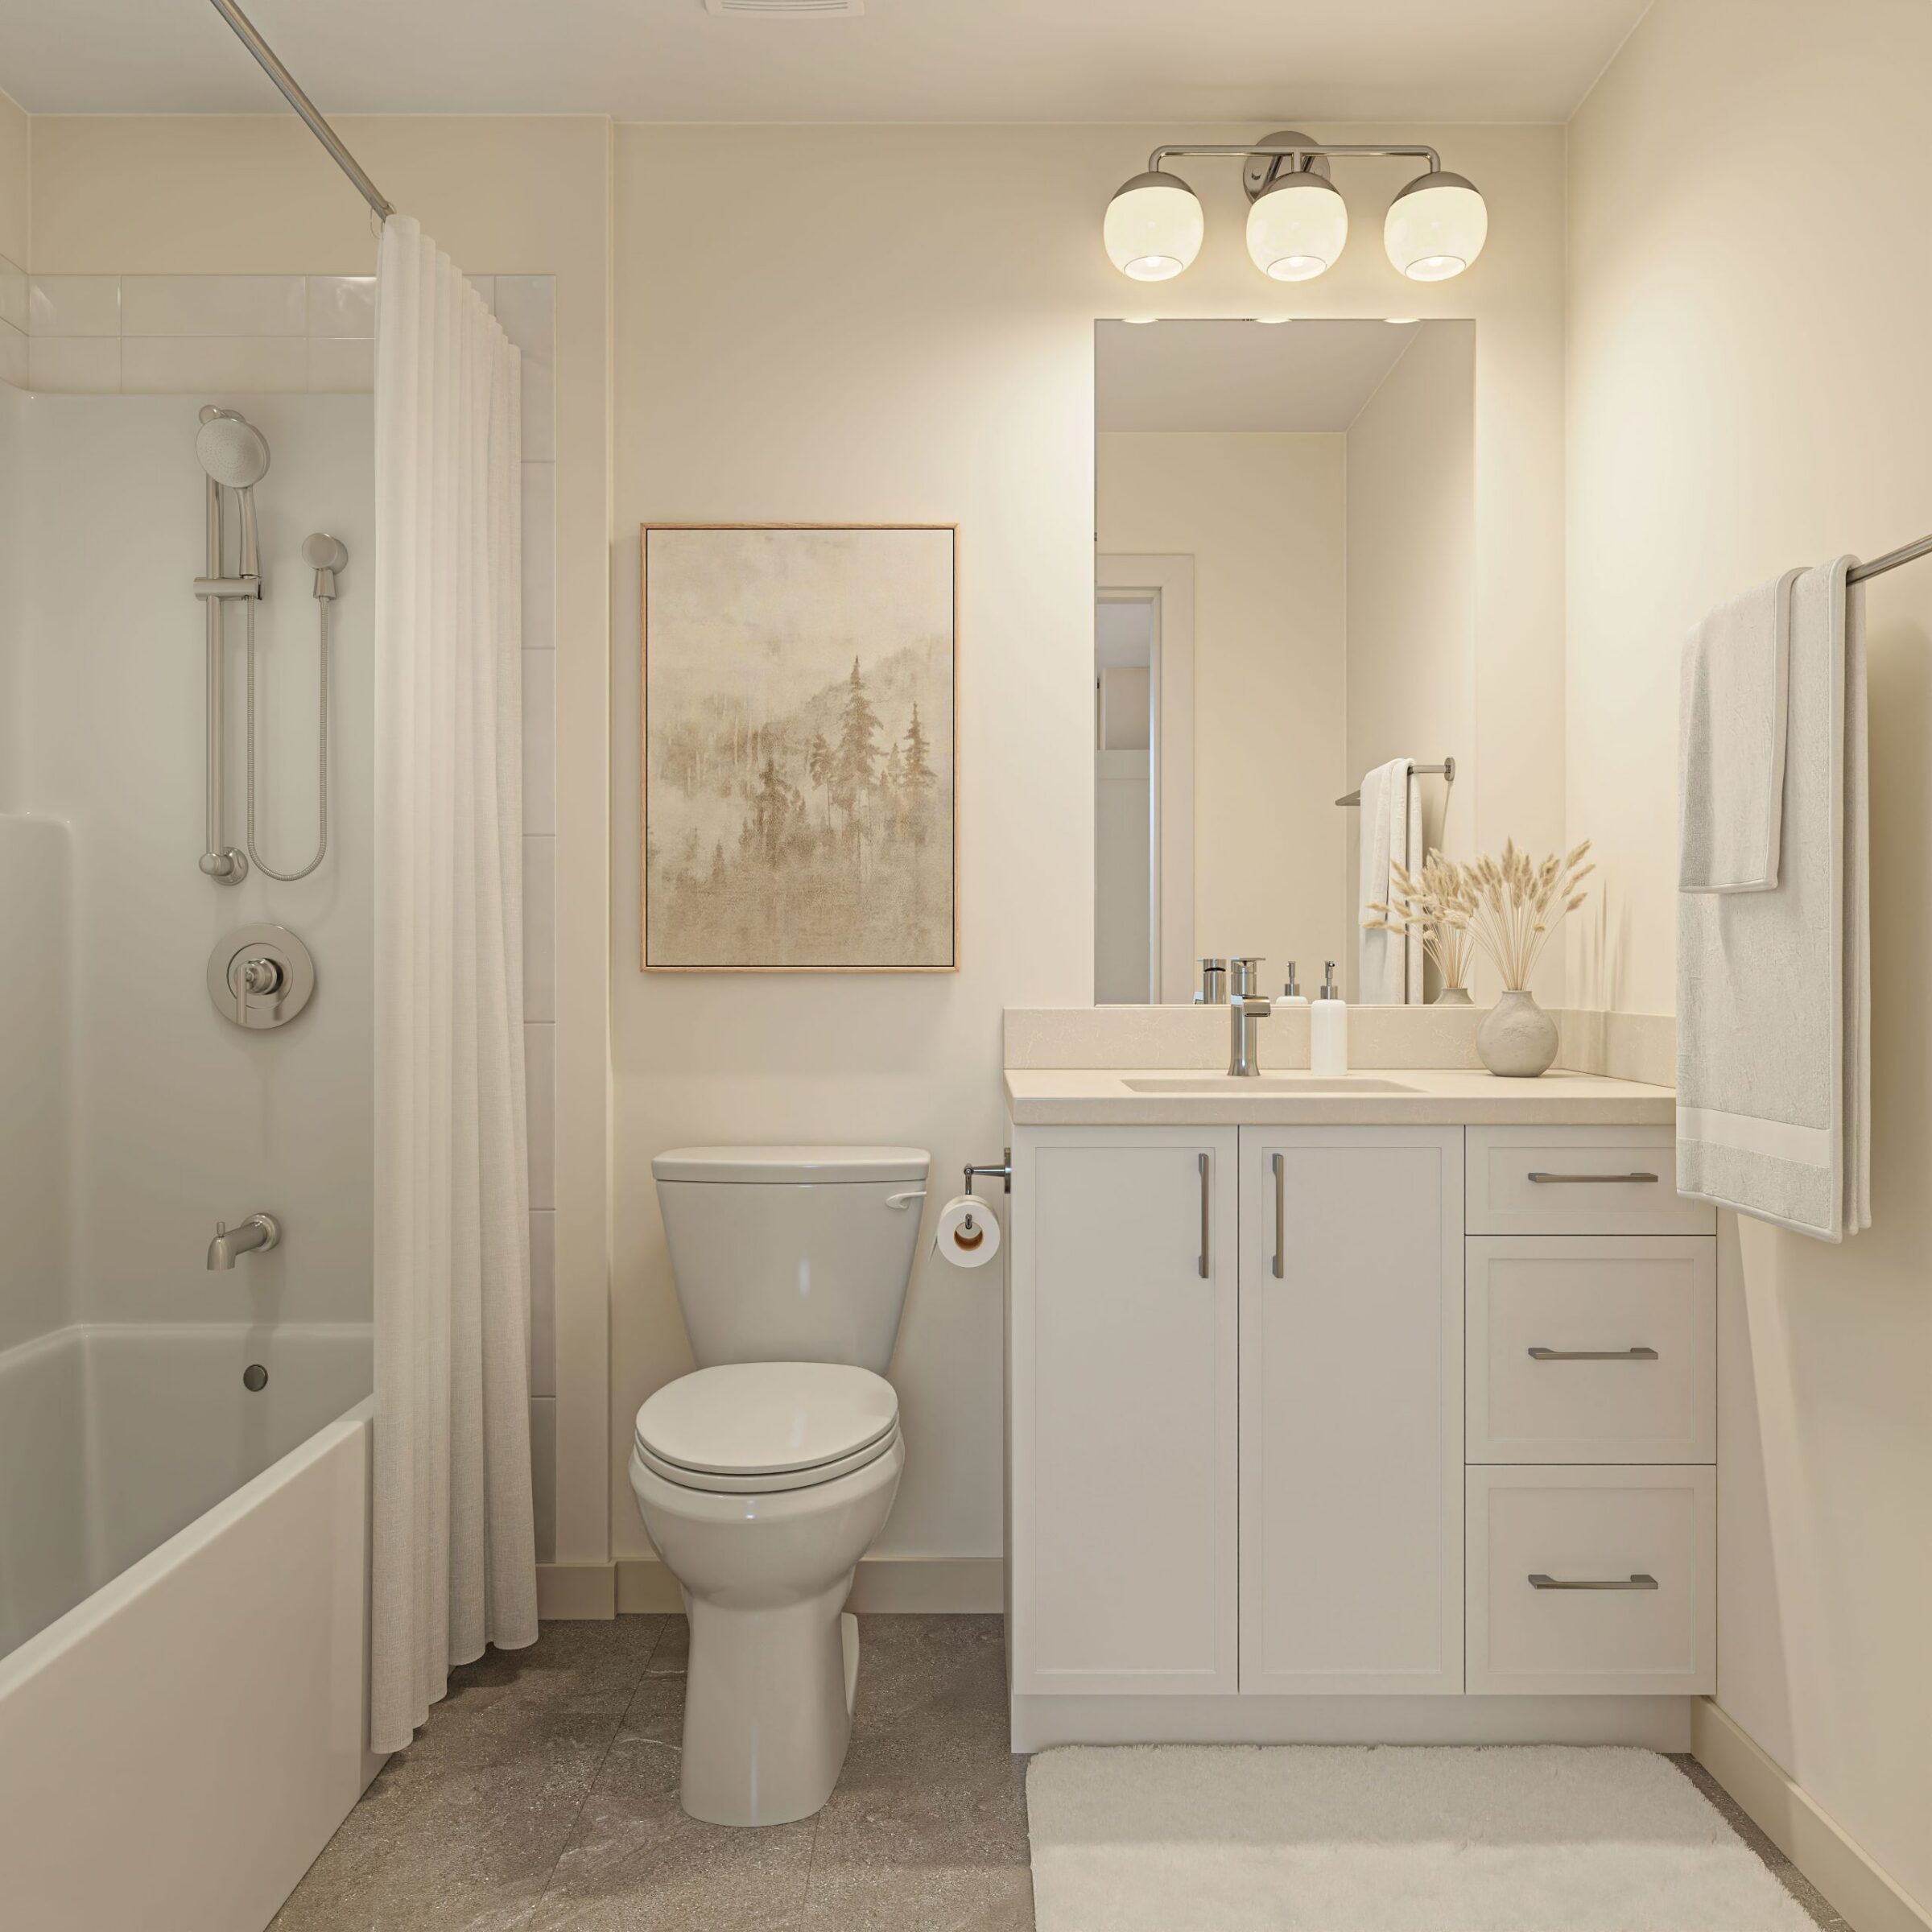
Suite 608
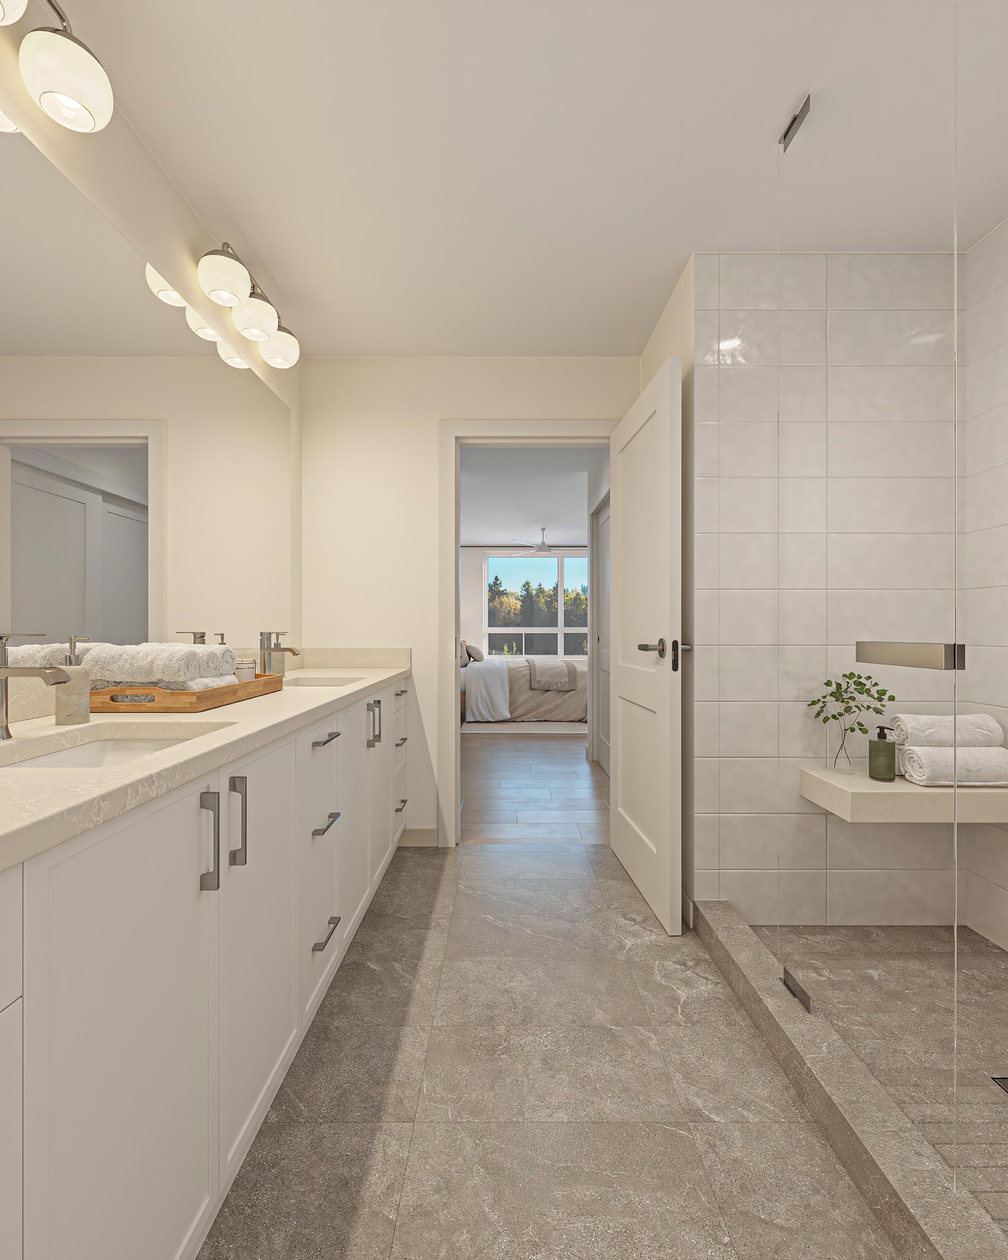
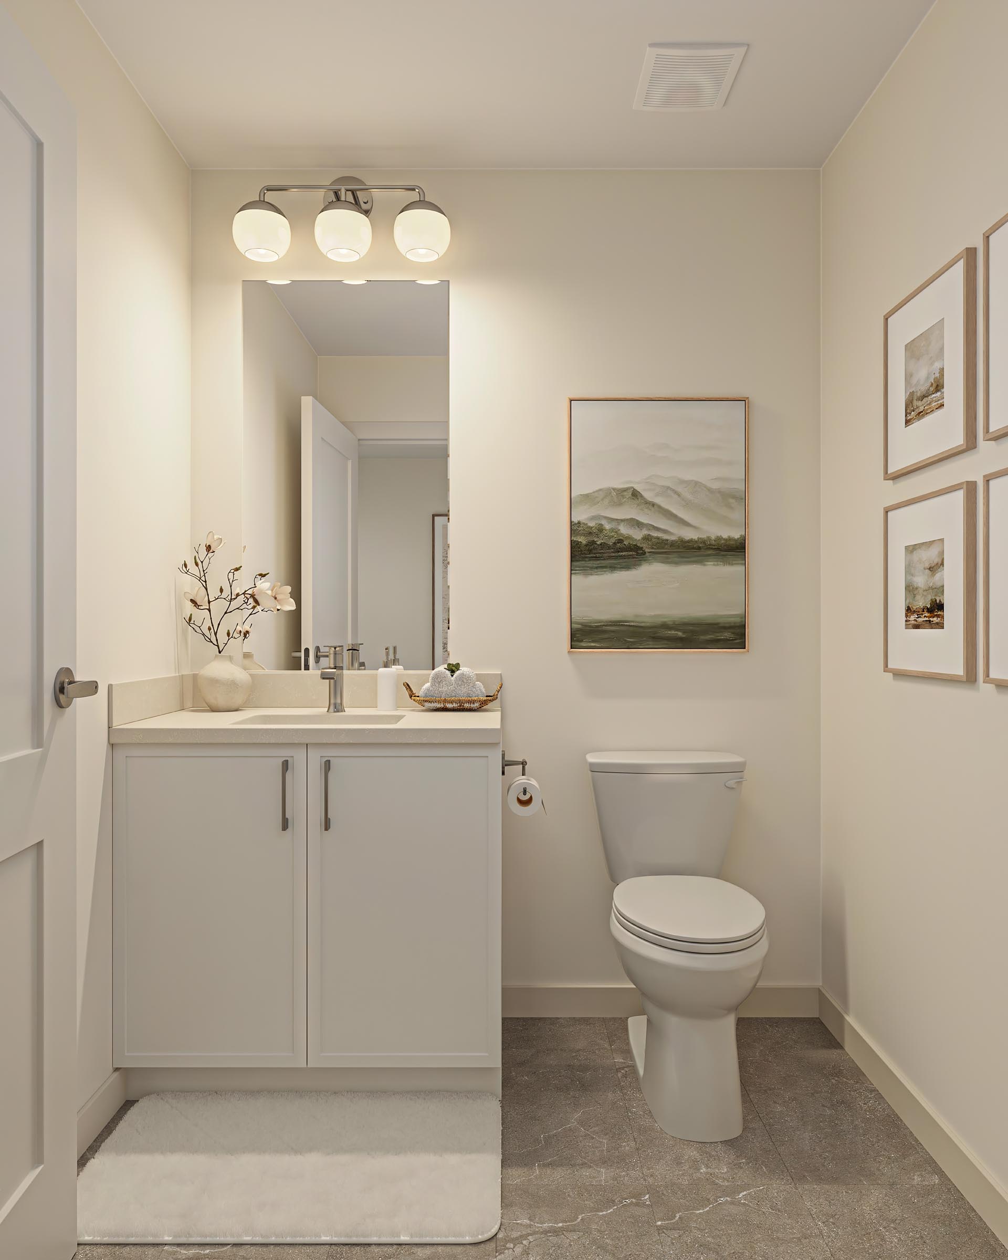
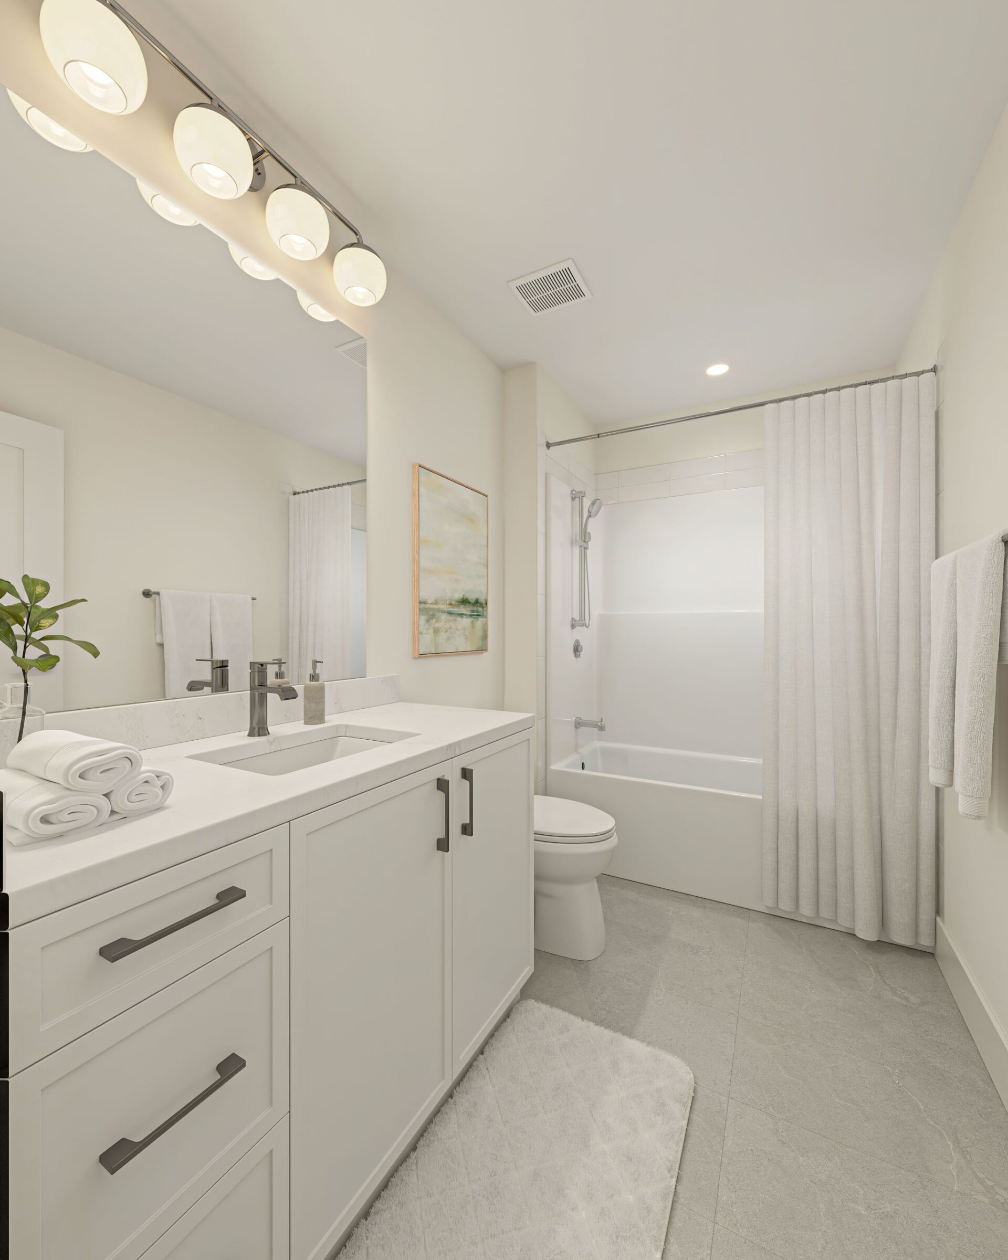
Bath
- High-quality quartz countertop
- Slim white shaker cabinetry, soft-closing doors and drawers
- Contemporary fixtures
- Ensuites feature double sink, tiled and glass door walk-in shower with built-in seat
- Heated tile flooring
- Elongated toilets at comfort height
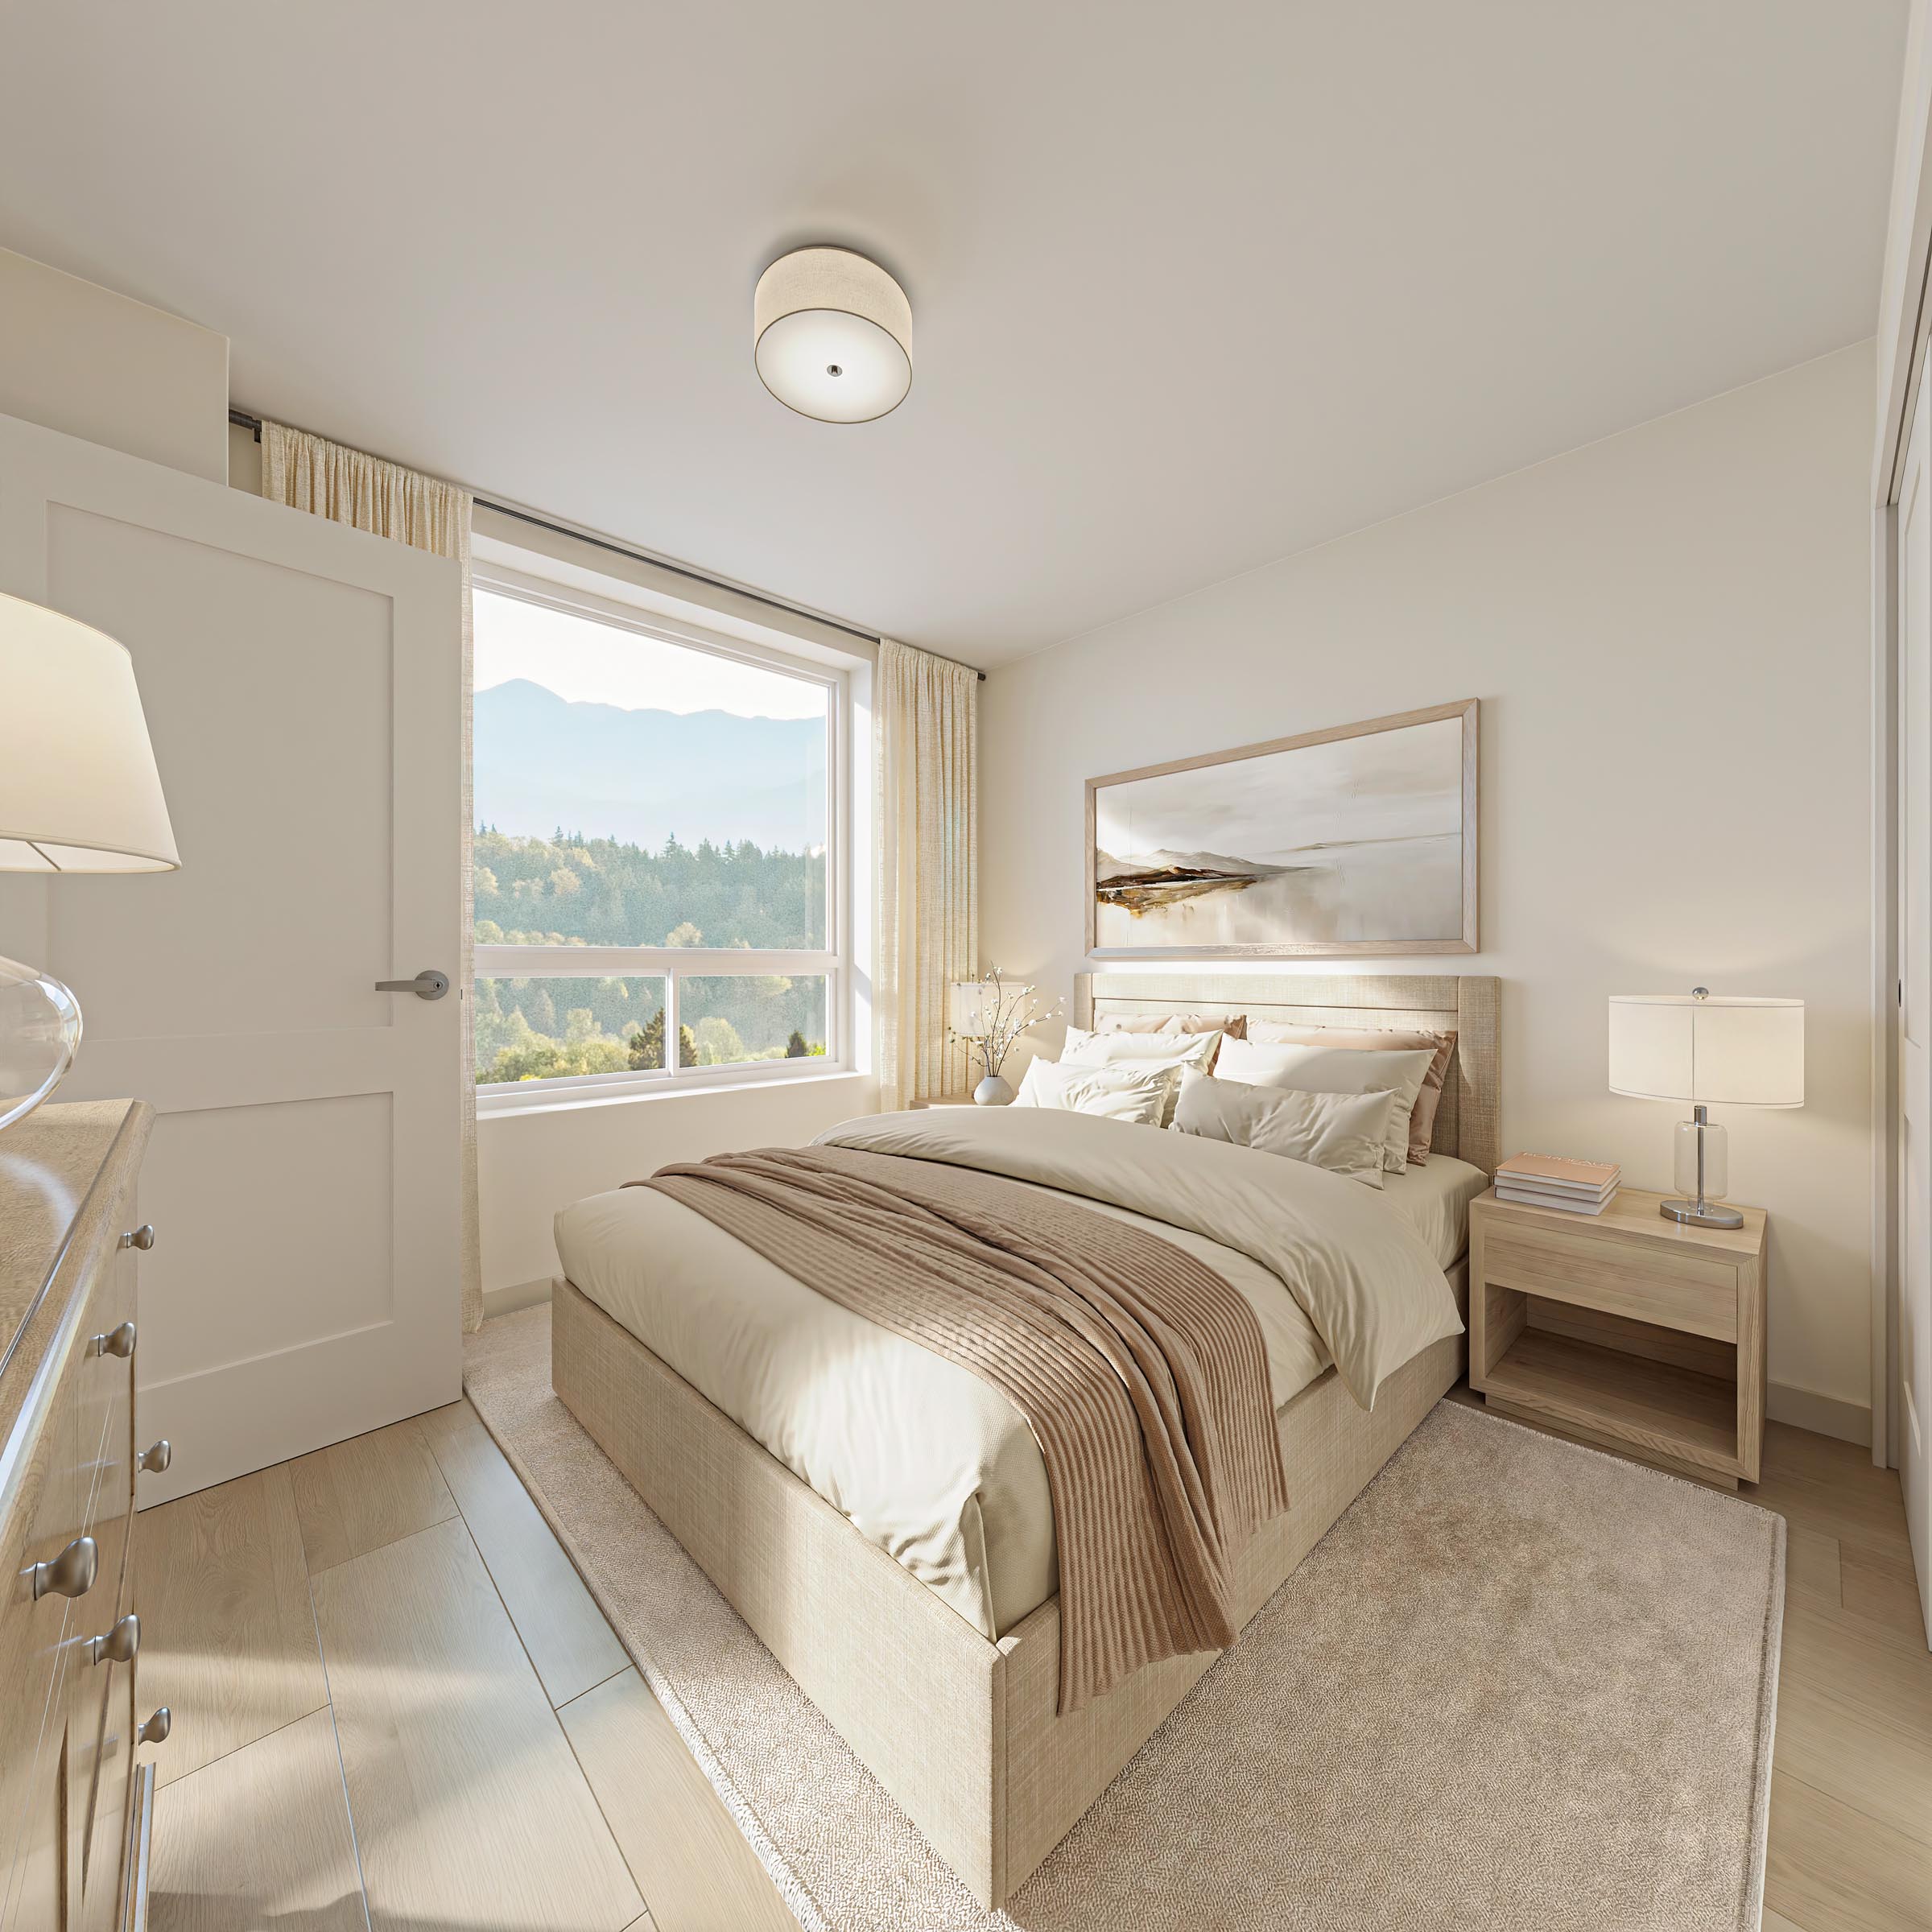
Suite 608
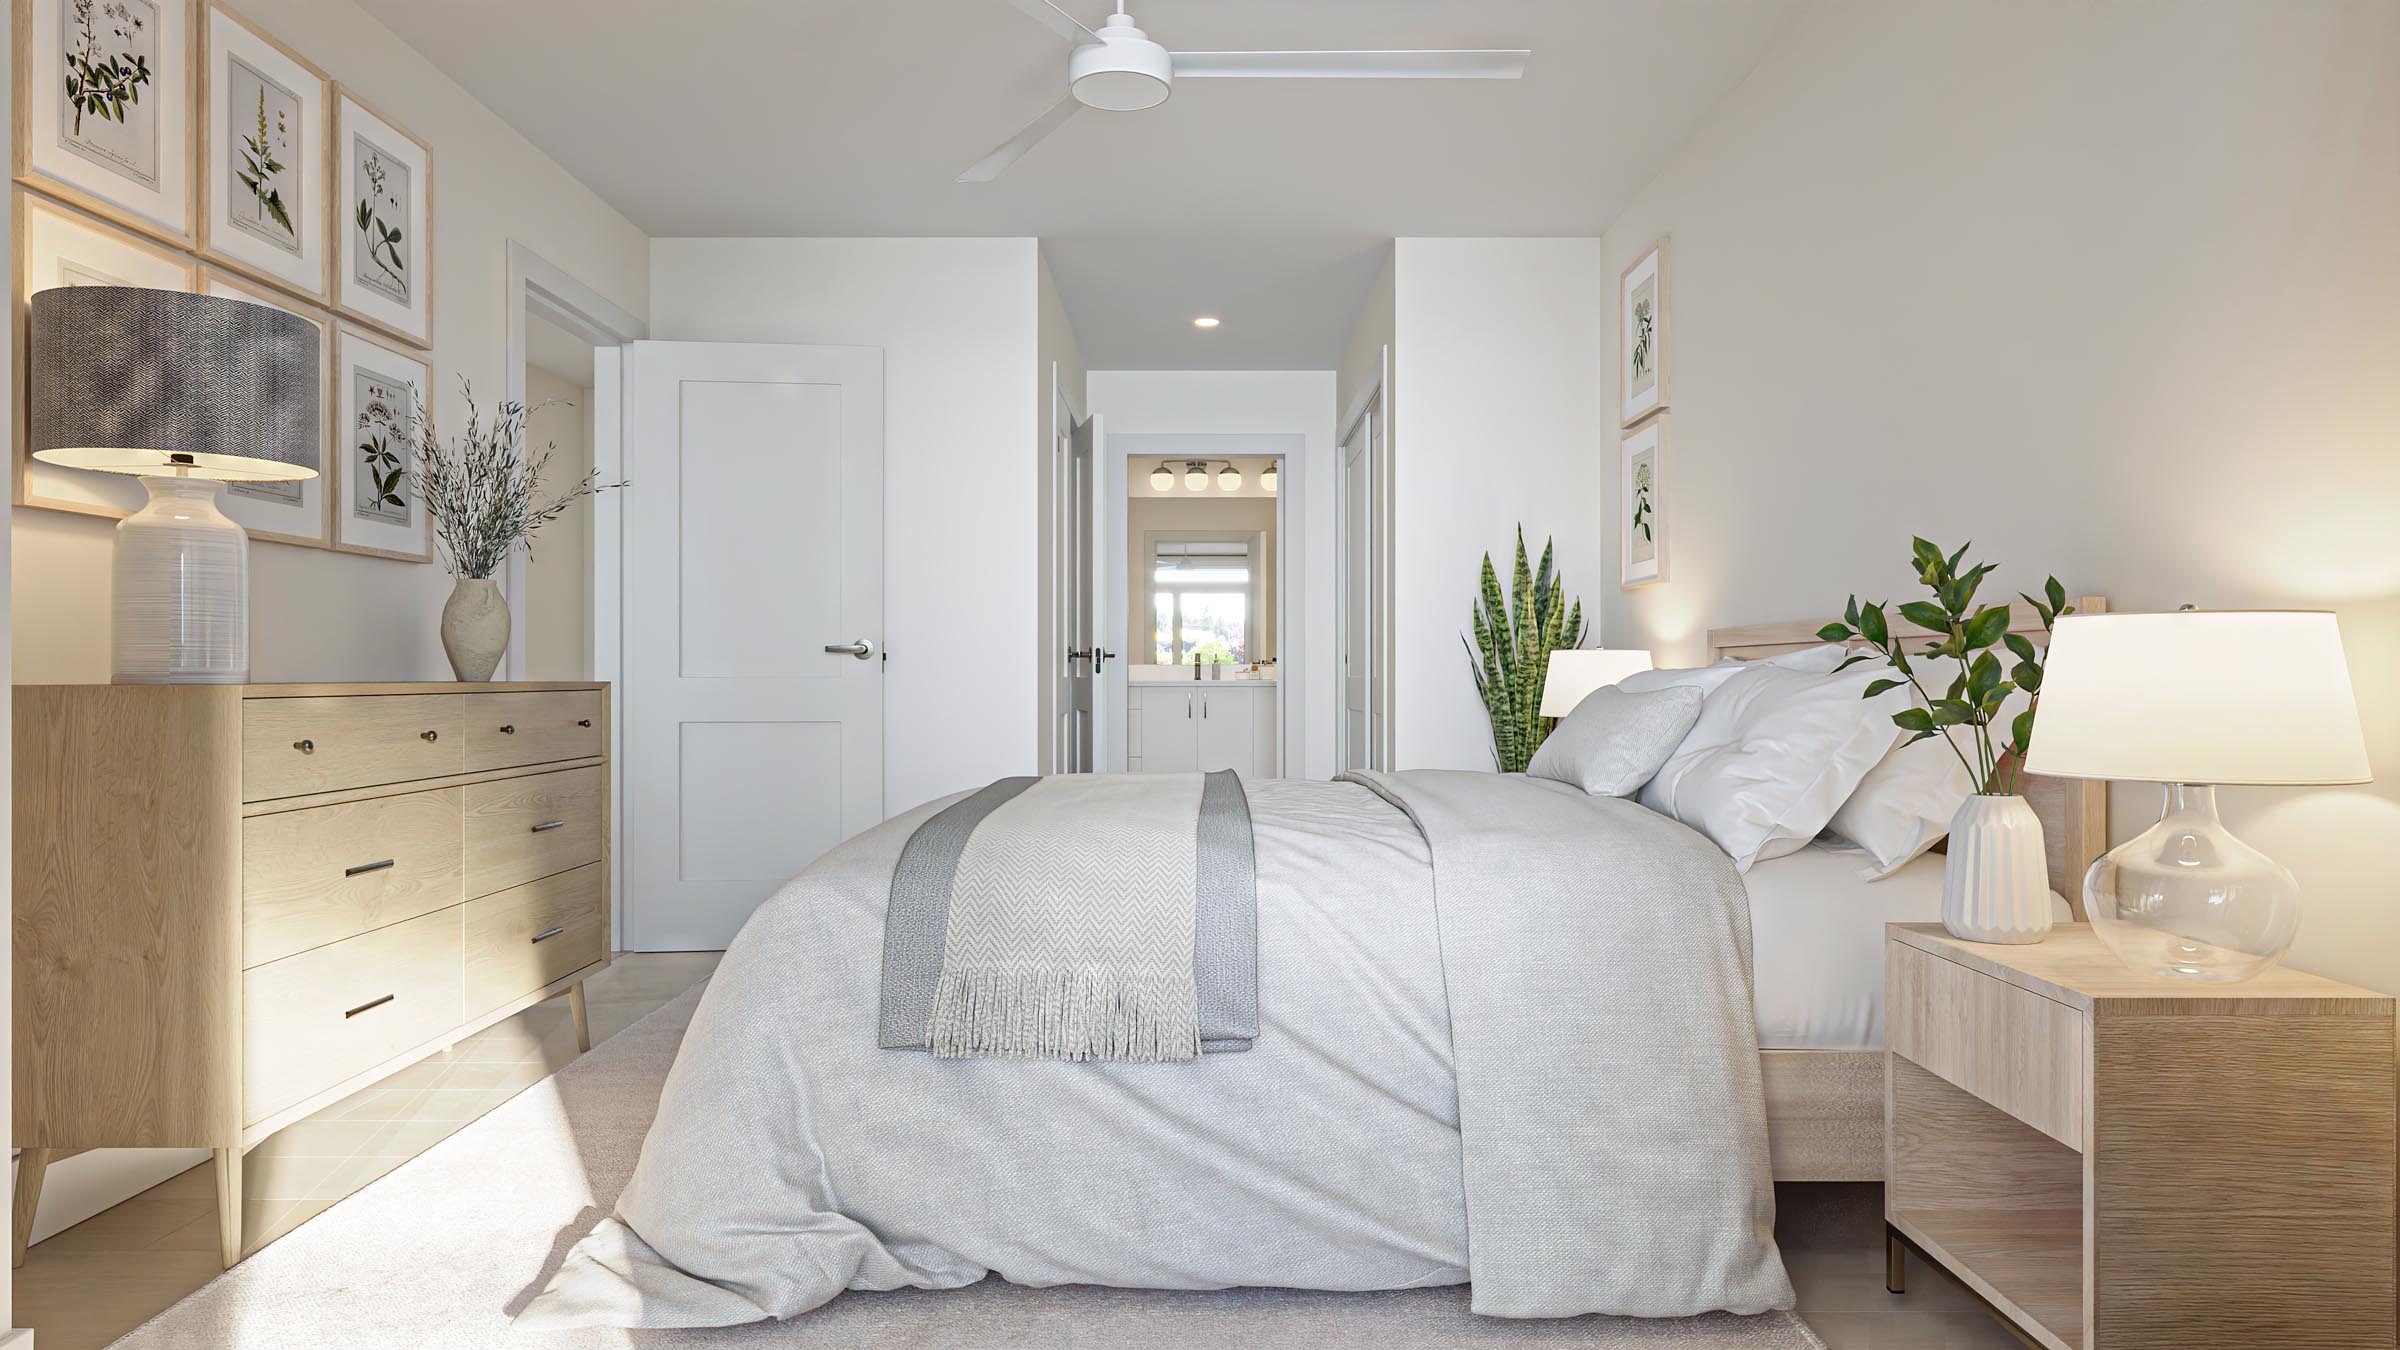
Suite 301
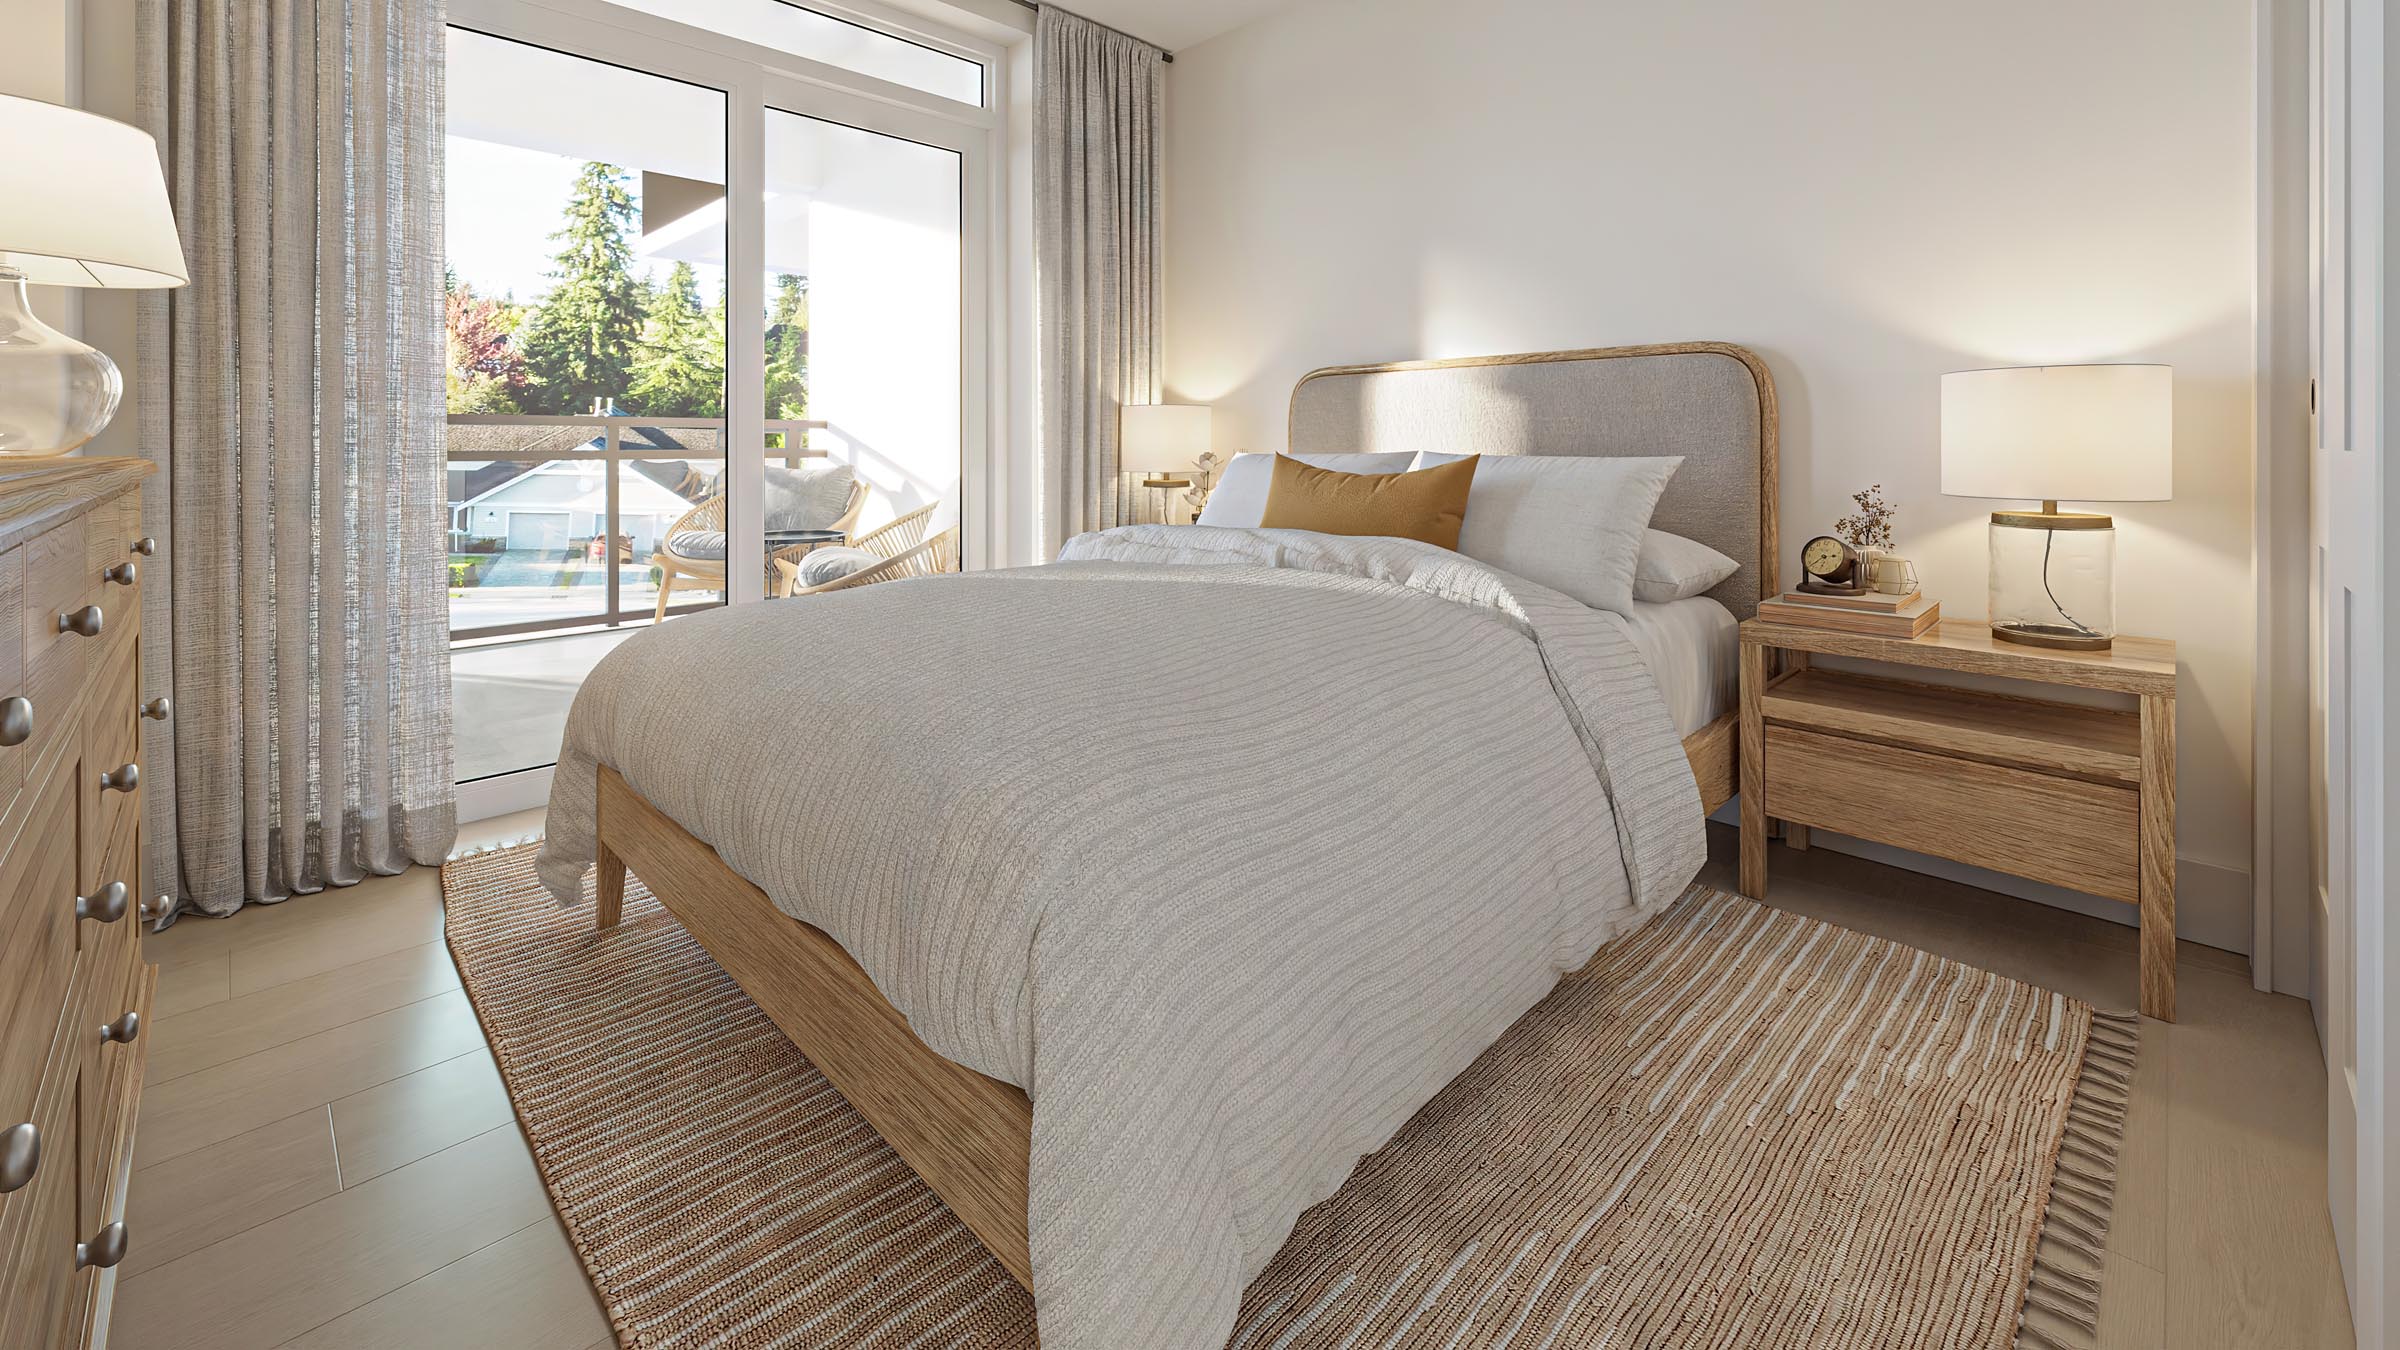
Suite 301
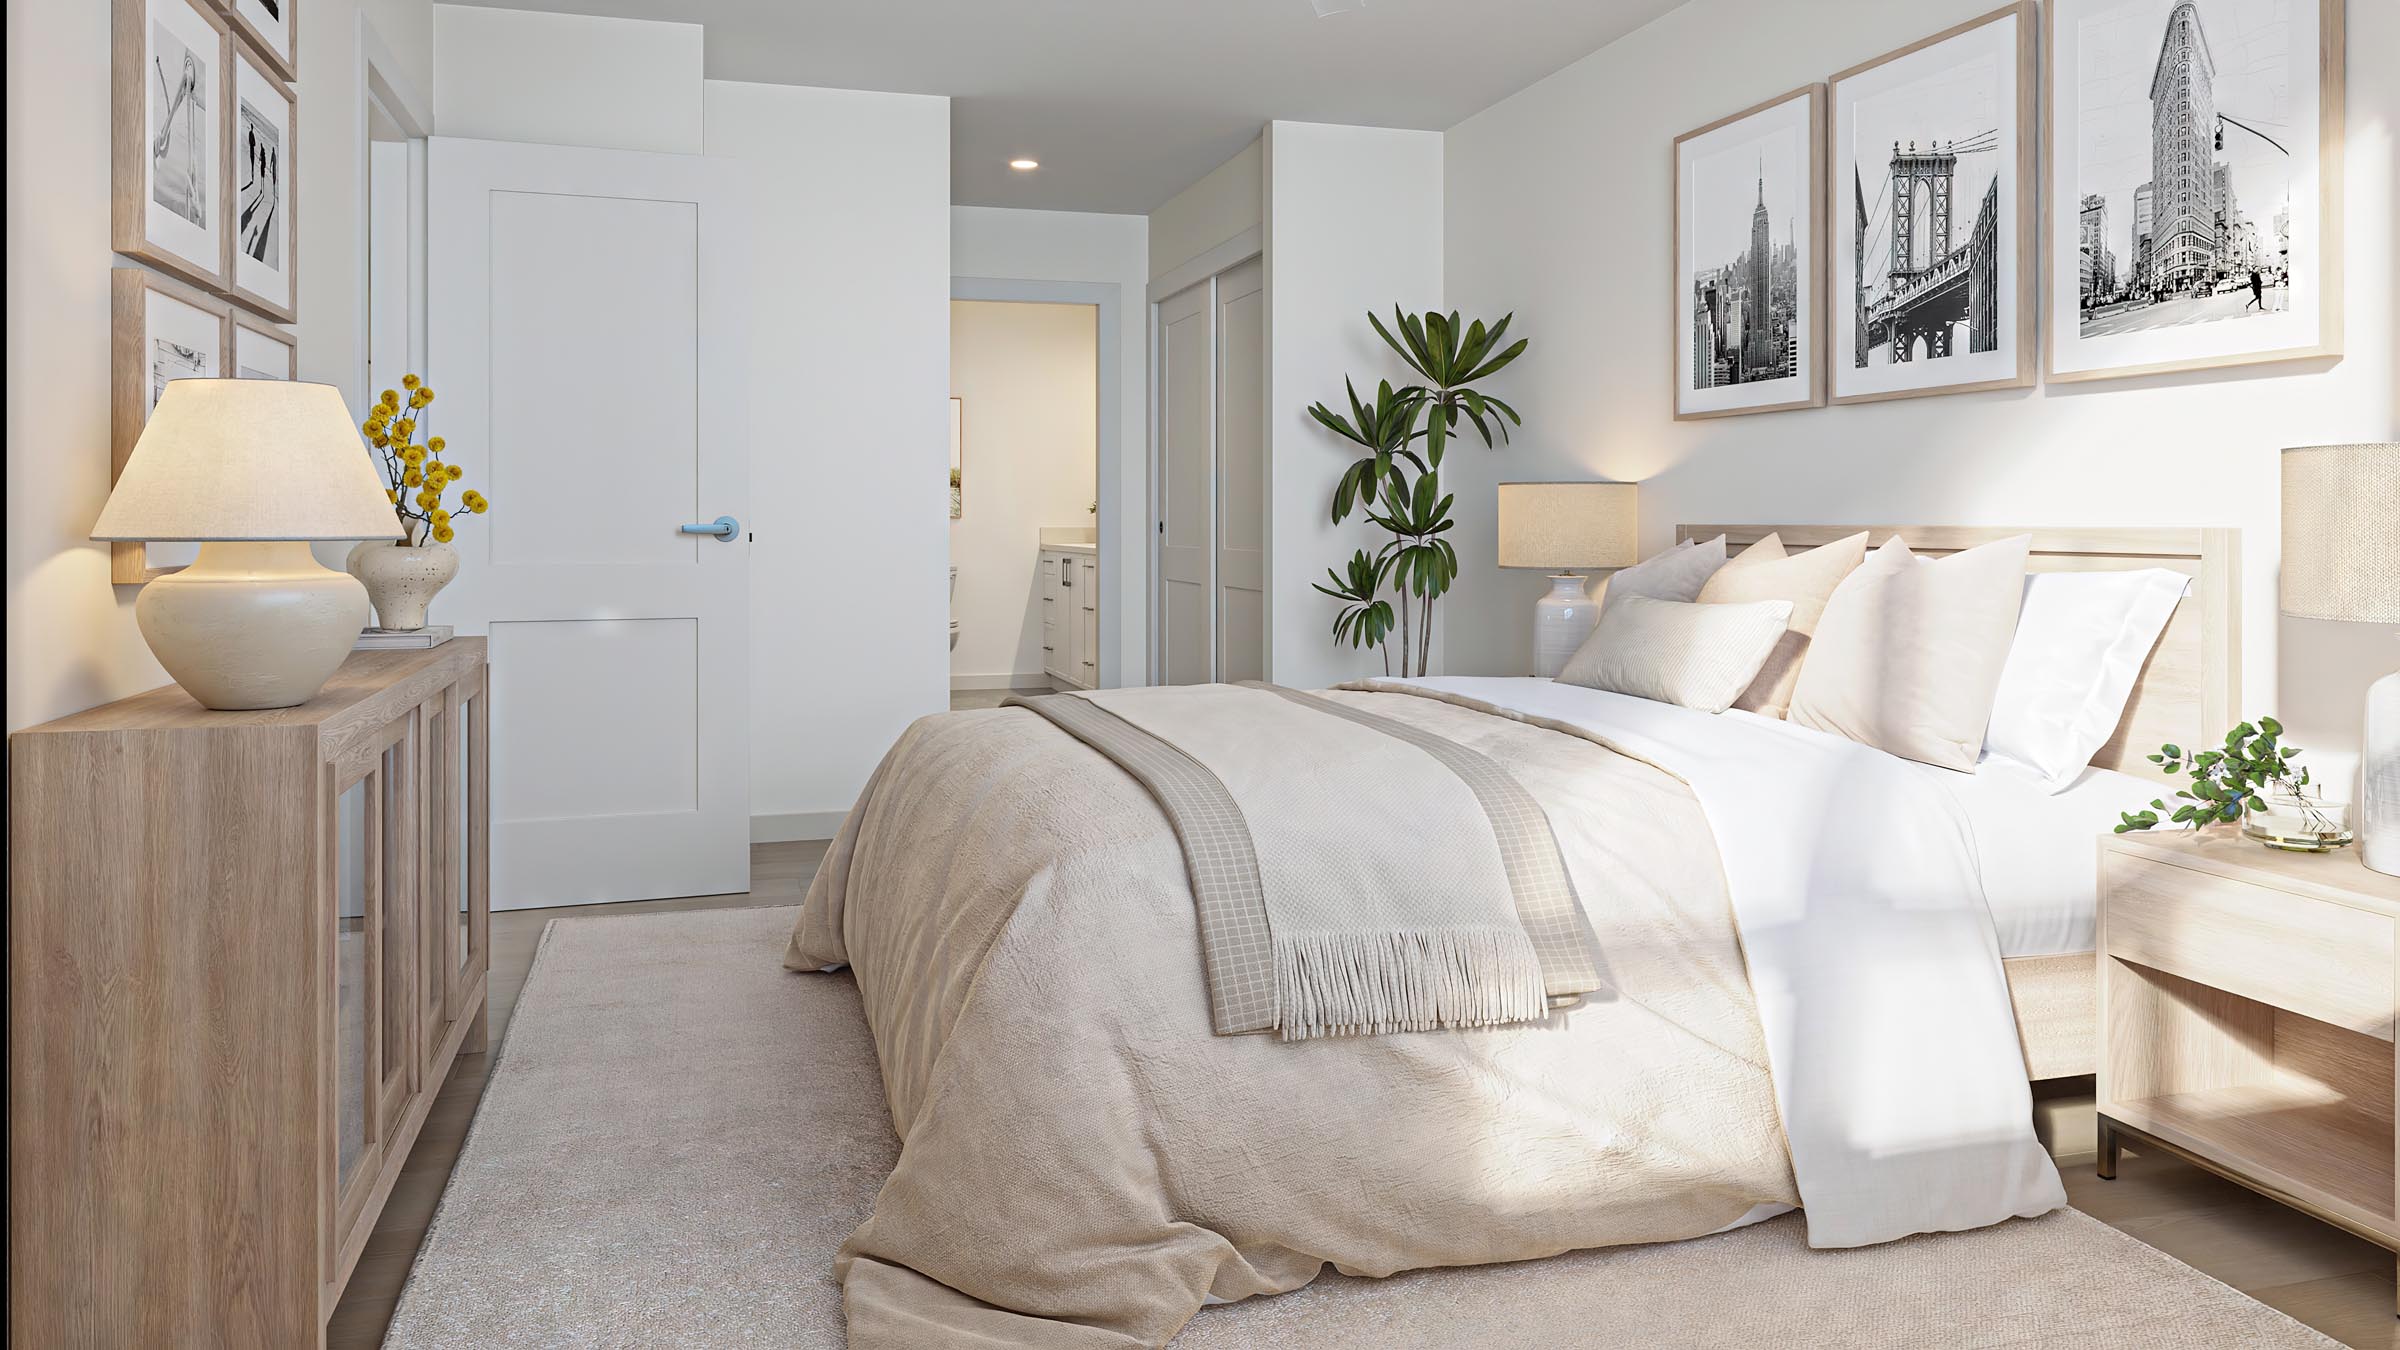
Suite 608
Bedroom
- Upgraded primary bedroom closet shelving
- Premium plank flooring with natural wood design
- Pull down roller blinds
- Remote controlled ceiling fan with light