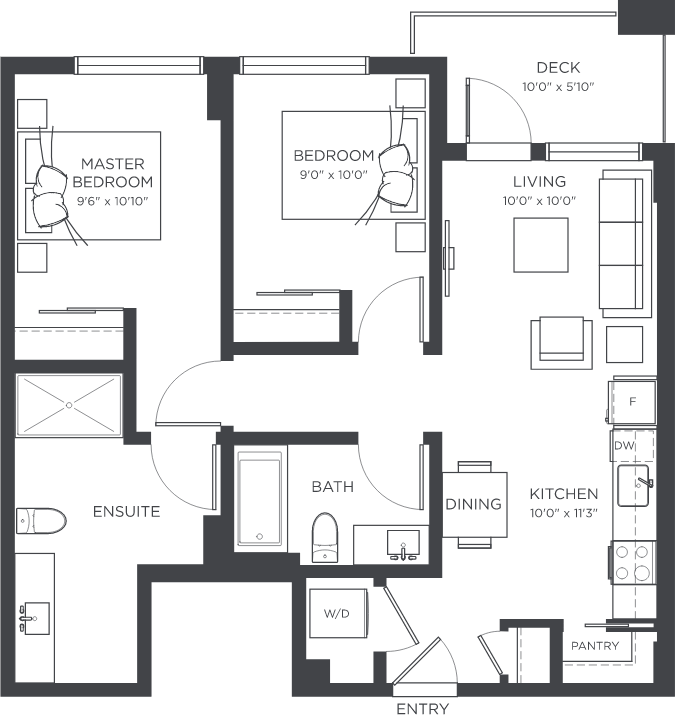
A1 710 sq.ft
2 bed • 1 bath
A2 710 sq.ft
1 bed • 1 bath
B 613 sq.ft
1 bed • 1 bath
C 425 sq.ft
• 1 bath
Capilano 1272 sq.ft
2 bed • 2 bath
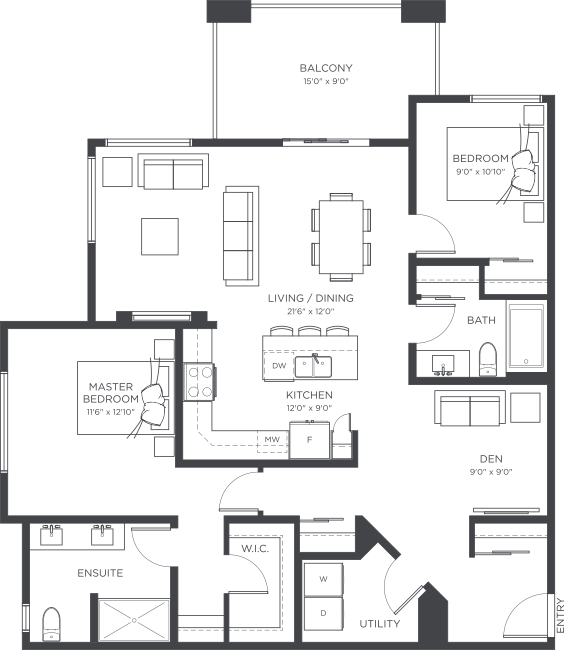

Chilcotin 1069 sq.ft
2 bed • 2 bath
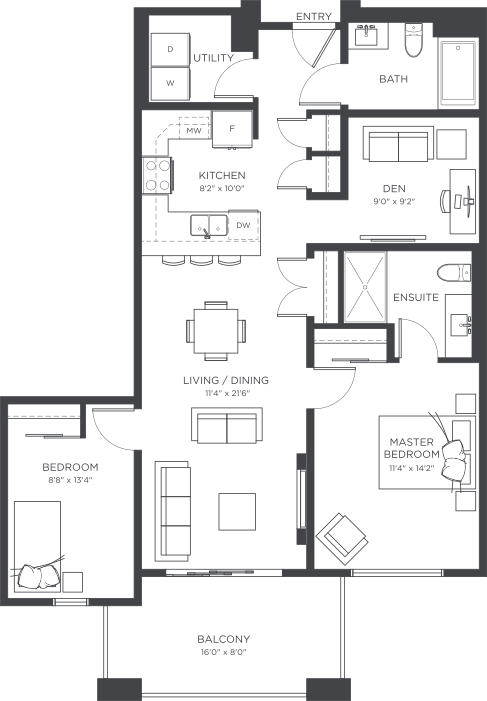

Cowichan 1378 sq.ft
2 bed • 2 bath


D 839 sq.ft
2 bed • 1 bath
E 420 sq.ft
• 1 bath
F 612 sq.ft
1 bed • 1 bath
G 807 sq.ft
2 bed • 2 bath
Kalamalka 1757 sq.ft
2 bed • 2.5 bath
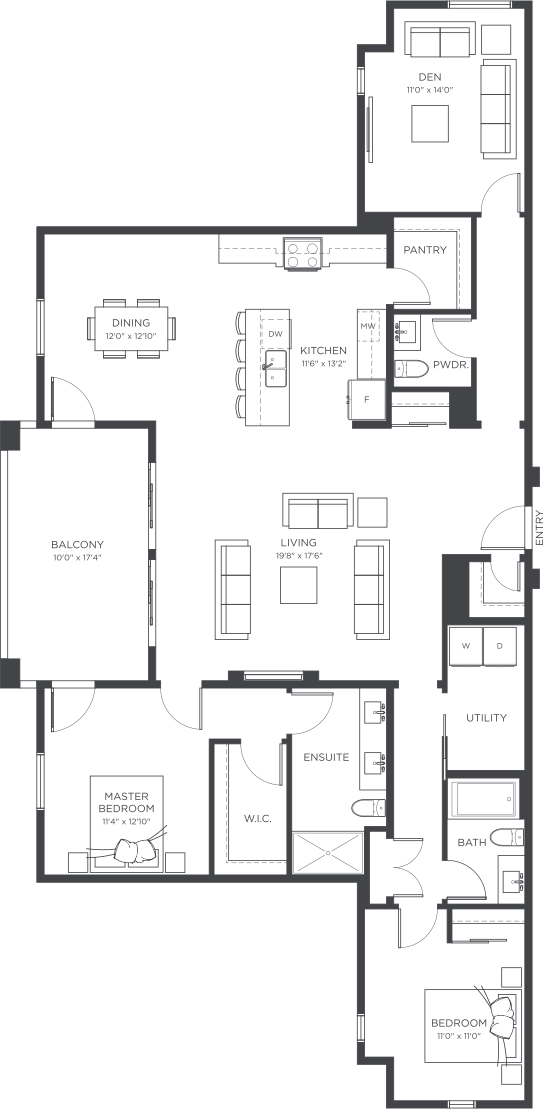

Shuswap 783 sq.ft
1 bed • 1 bath
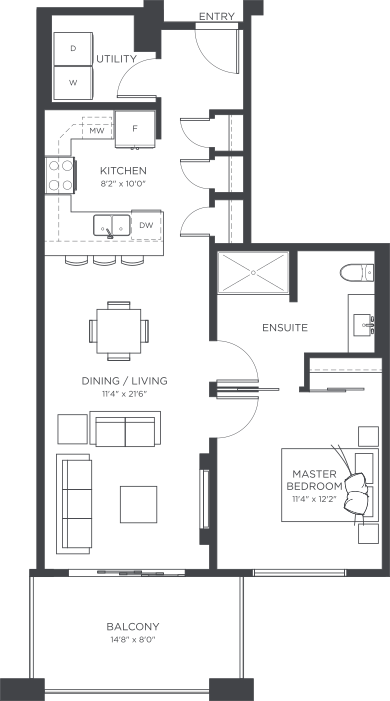

Skaha 937 sq.ft
1 bed • 2 bath
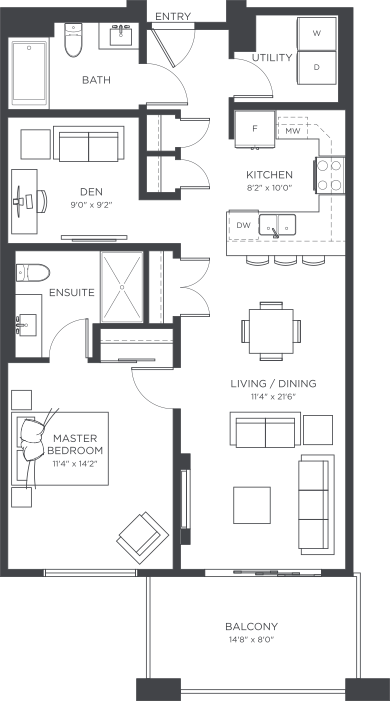

The Adams 812 sq.ft
1 bed • 1 bath
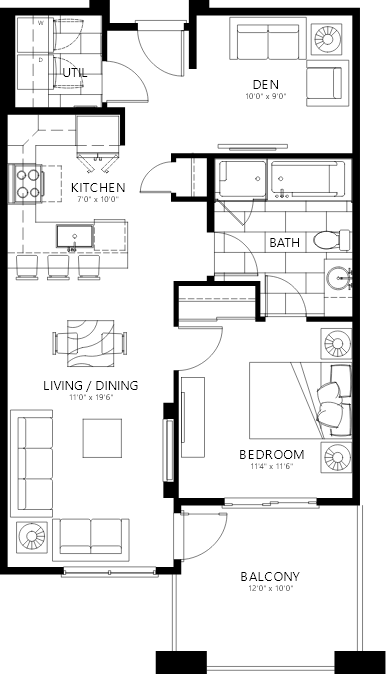

The Adams II 814 sq.ft
1 bed • 1 bath
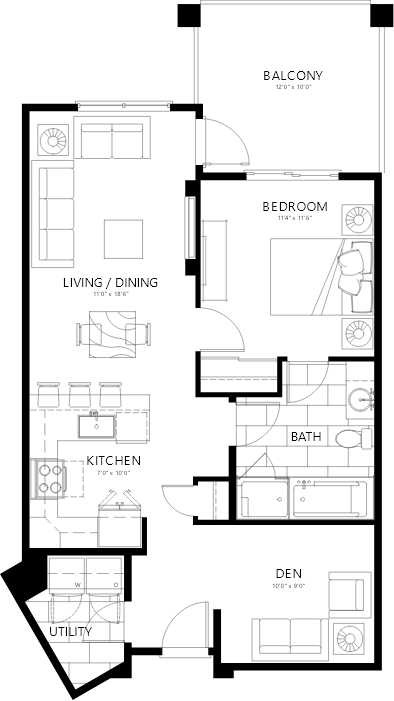

The Alouette 1150 sq.ft
2 bed • 2 bath
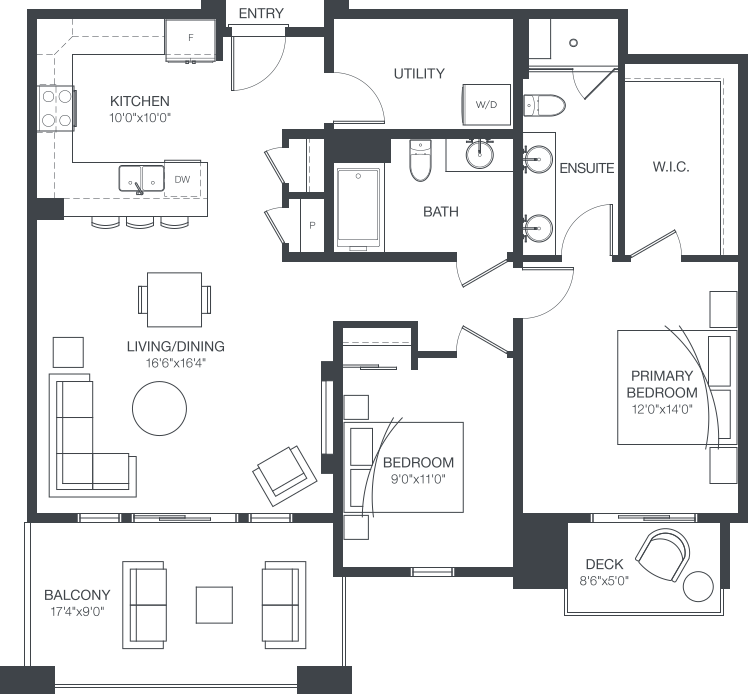

The Campbell 1087 sq.ft
2 bed • 2 bath
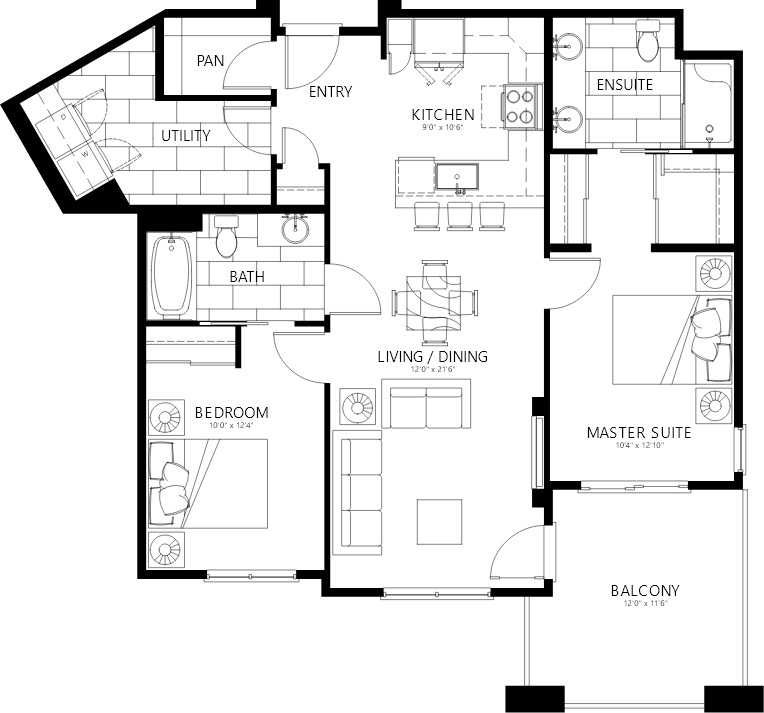

The Caribou 925 sq.ft
1 bed • 1 bath


The Cheam 837 sq.ft
2 bed • 2 bath
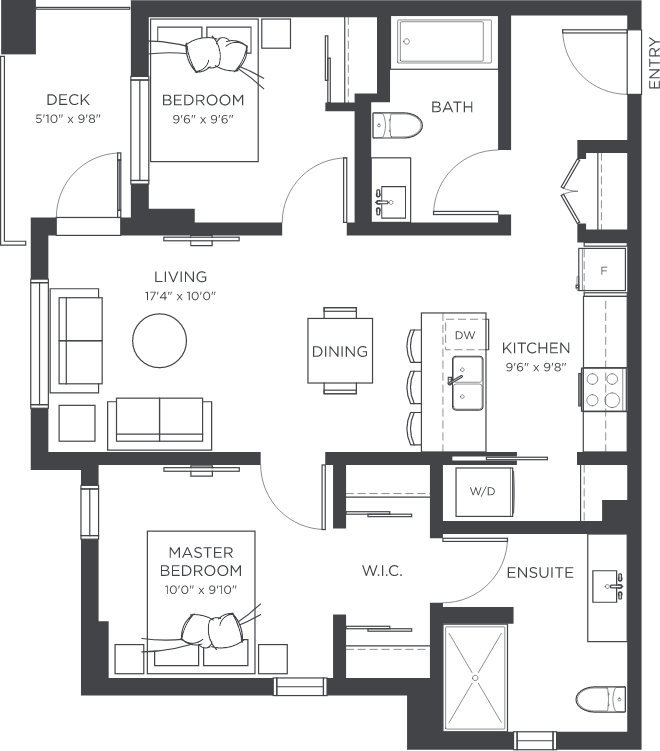

The Chilliwack 1006 sq.ft
2 bed • 2 bath
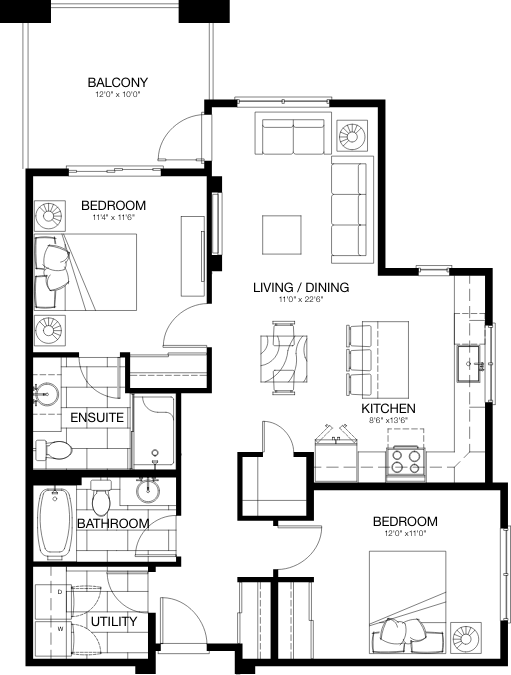

The Clearwater 1194 sq.ft
2 bed • 2 bath
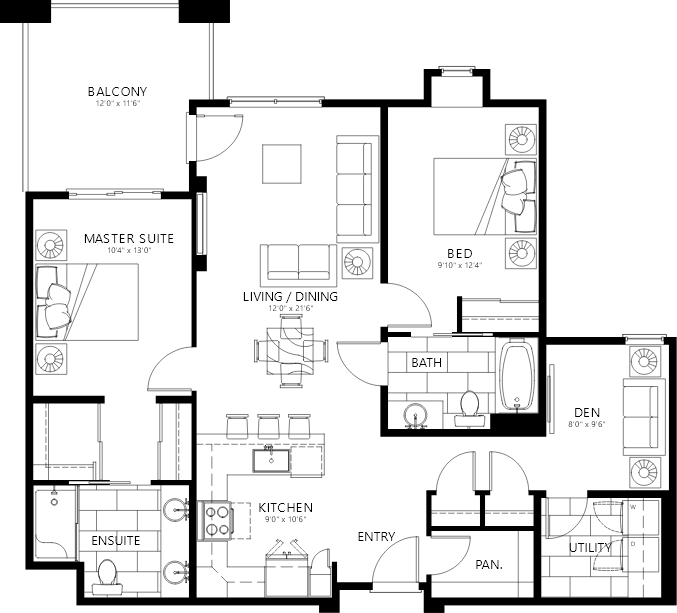

The Columbia 1286 sq.ft
2 bed • 2 bath


The Cultus 840 sq.ft
2 bed • 1.5 bath
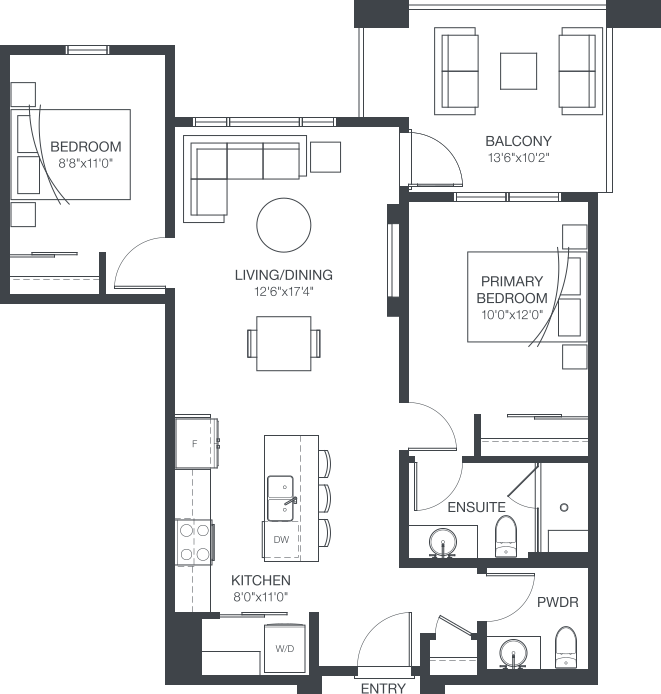

The Cypress 492-517 sq.ft
1 bed • 1 bath
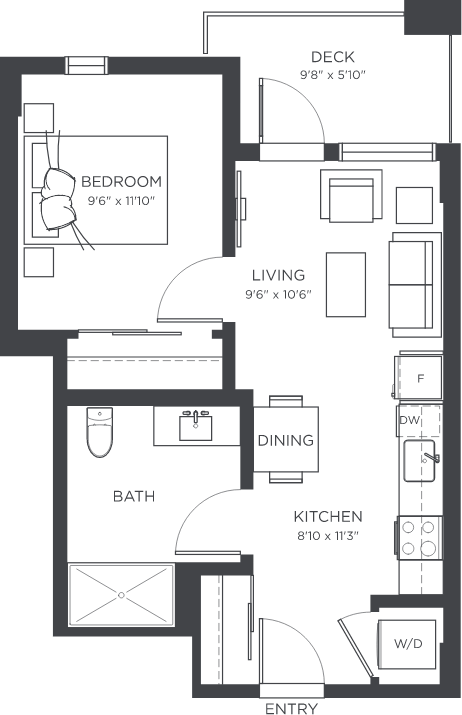

The Denman 1102 sq.ft
2 bed • 2 bath
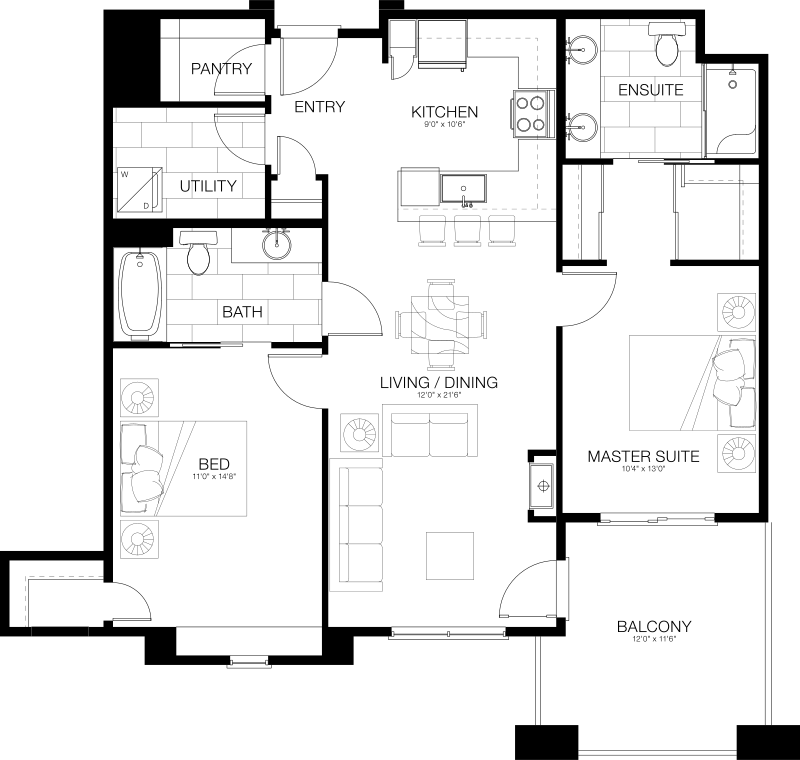

The Denman II 1045 sq.ft
2 bed • 2 bath


The Florence 1272 sq.ft
2 bed • 2 bath
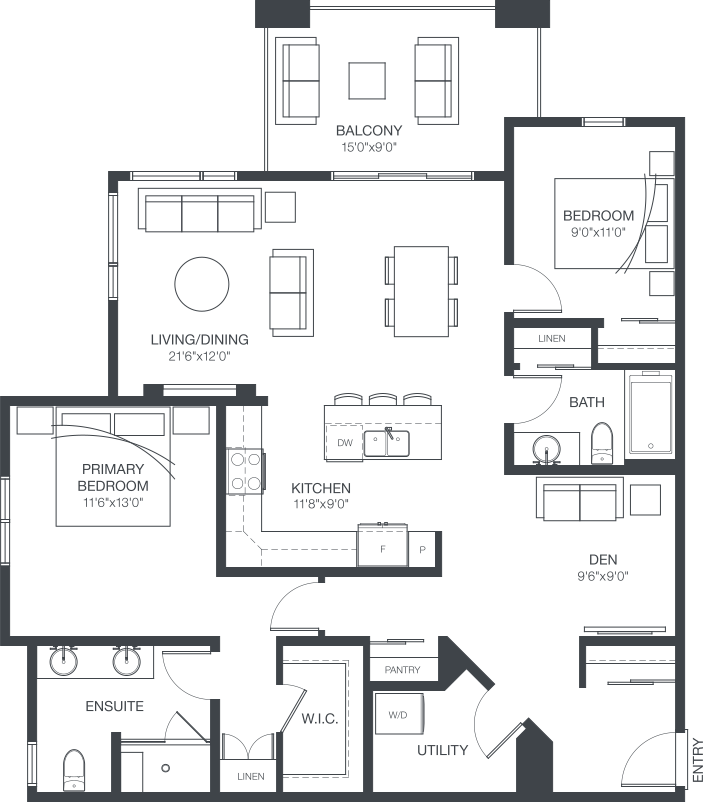

The Fraser 1335 sq.ft
2 bed • 2 bath
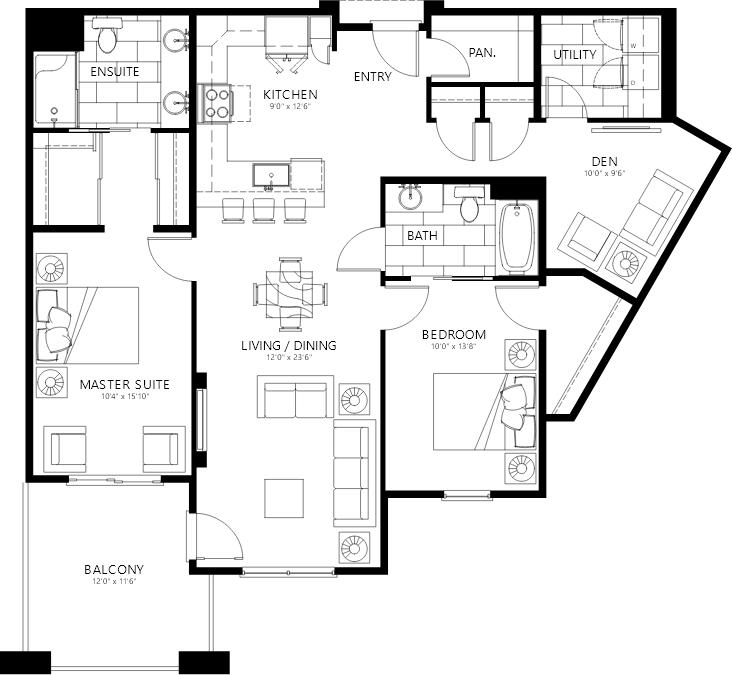

The Gabriola 718 sq.ft
1 bed • 1 bath


The Galiano 1253 sq.ft
2 bed • 2 bath
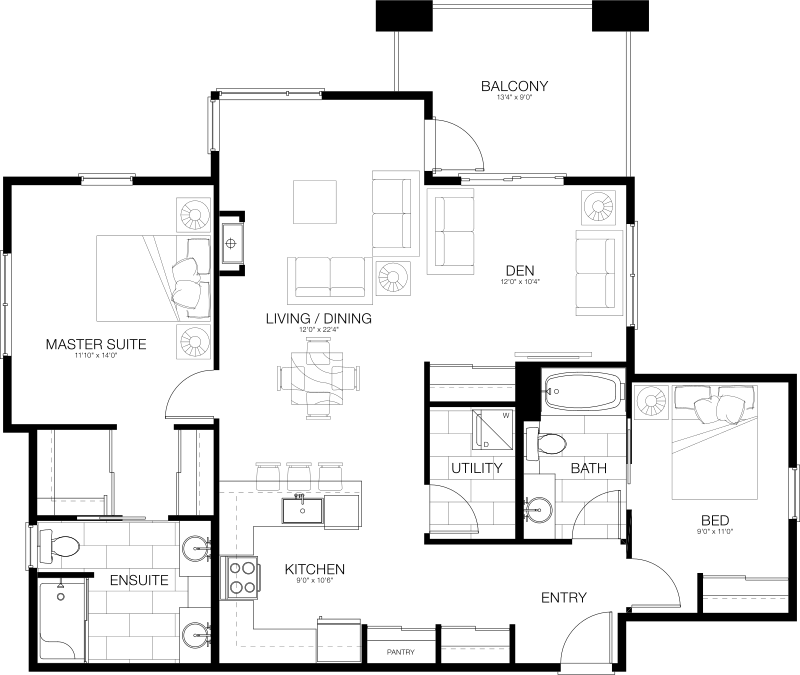

The Garibaldi 788-802 sq.ft
2 bed • 2 bath
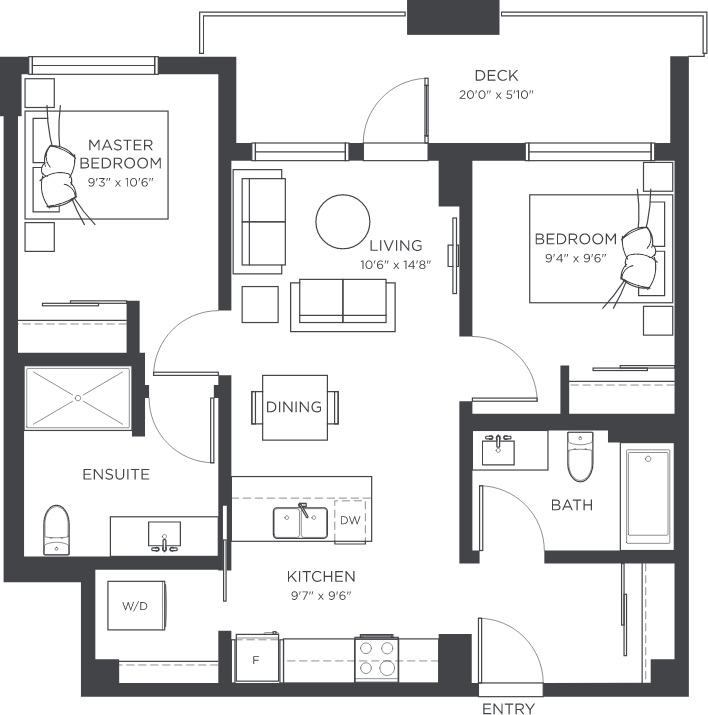

The Harrison 1115 sq.ft
2 bed • 2 bath
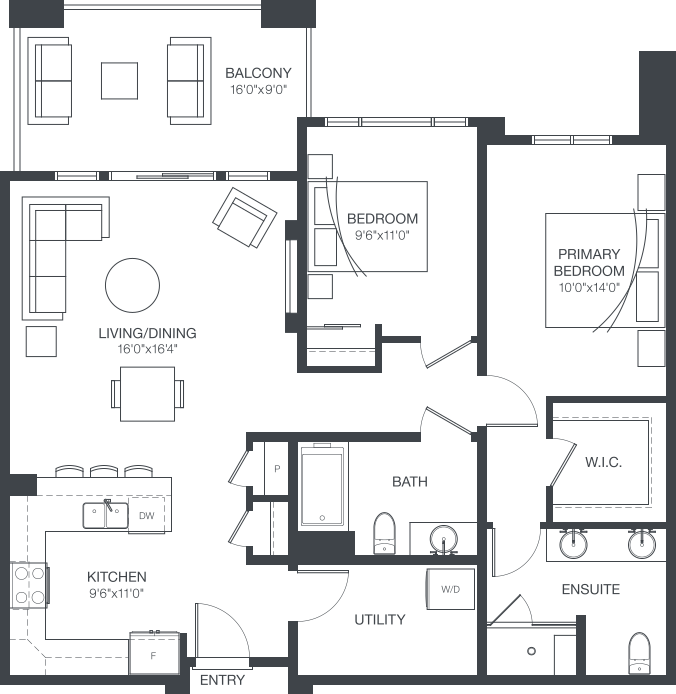

The Hatzic 989 sq.ft
1 bed • 1.5 bath
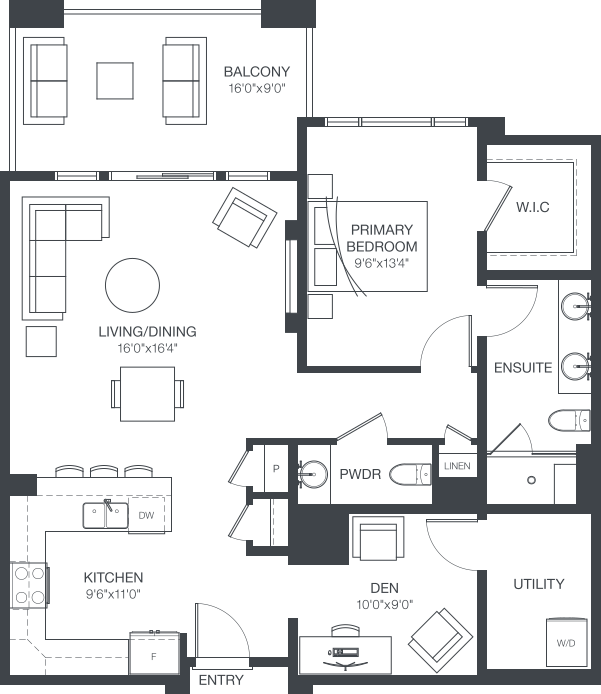

The Hornby 1339 sq.ft
2 bed • 2 bath


The Lindeman 1132 sq.ft
2 bed • 2 bath
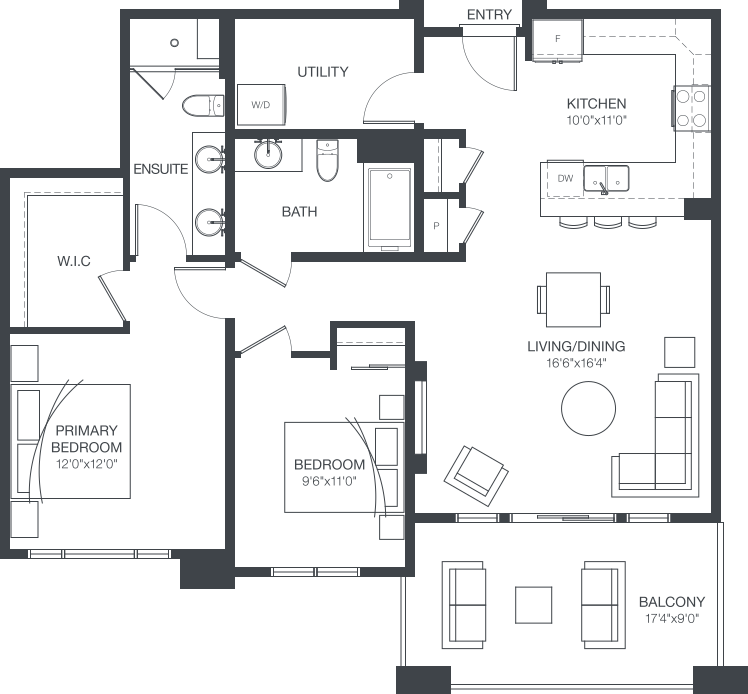

The Mayne 1306 sq.ft
2 bed • 2.5 bath
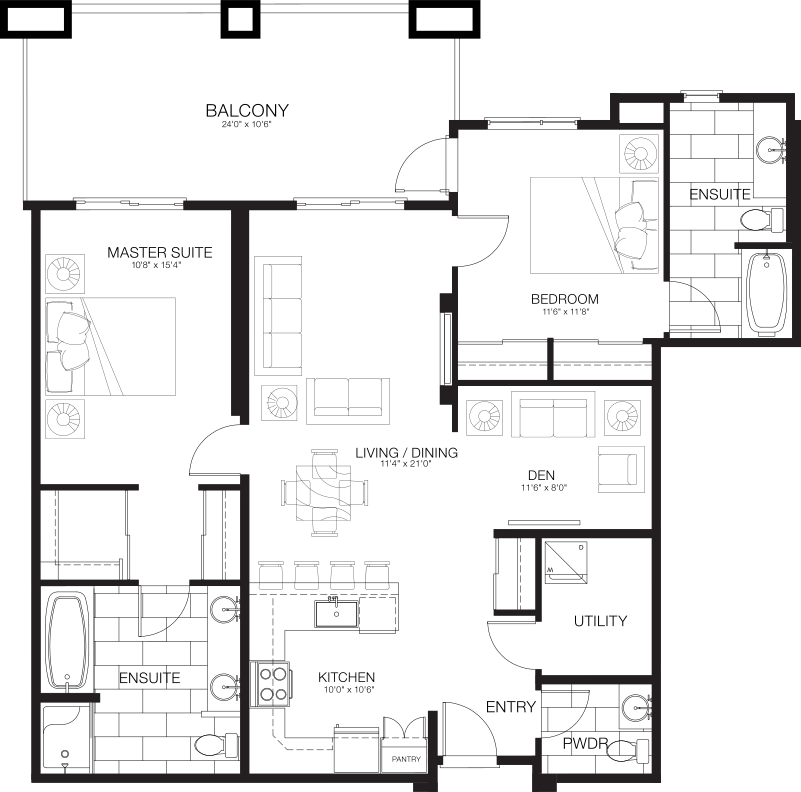

The Nicola 951 sq.ft
2 bed • 2 bath
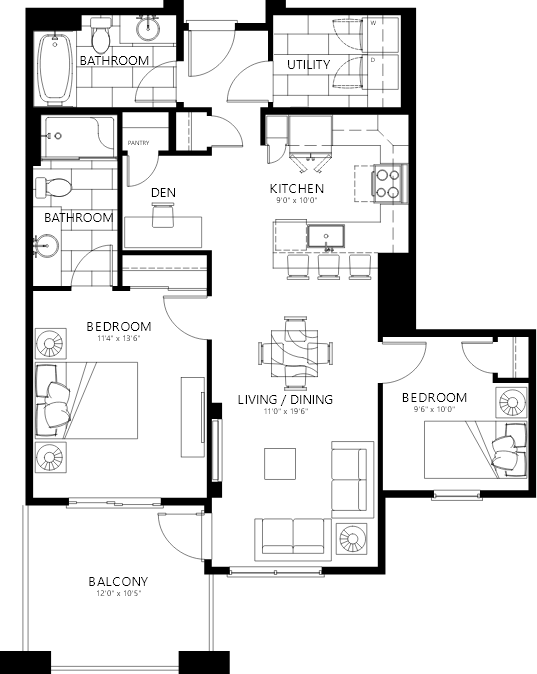

The Okanagan 911 sq.ft
2 bed • 2 bath


The Pender 1124 sq.ft
2 bed • 2 bath
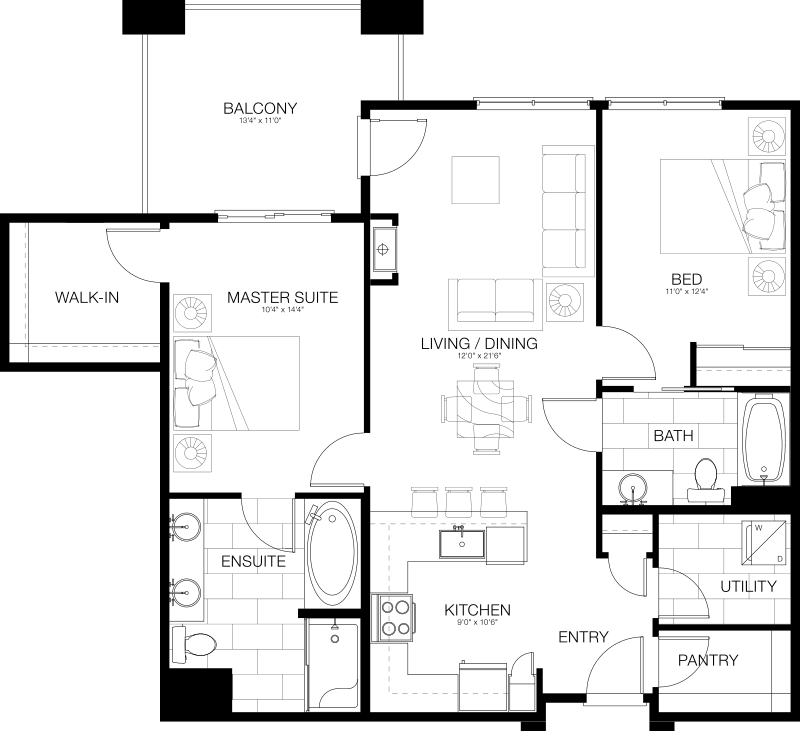

The Pender II 1032 sq.ft
2 bed • 2 bath
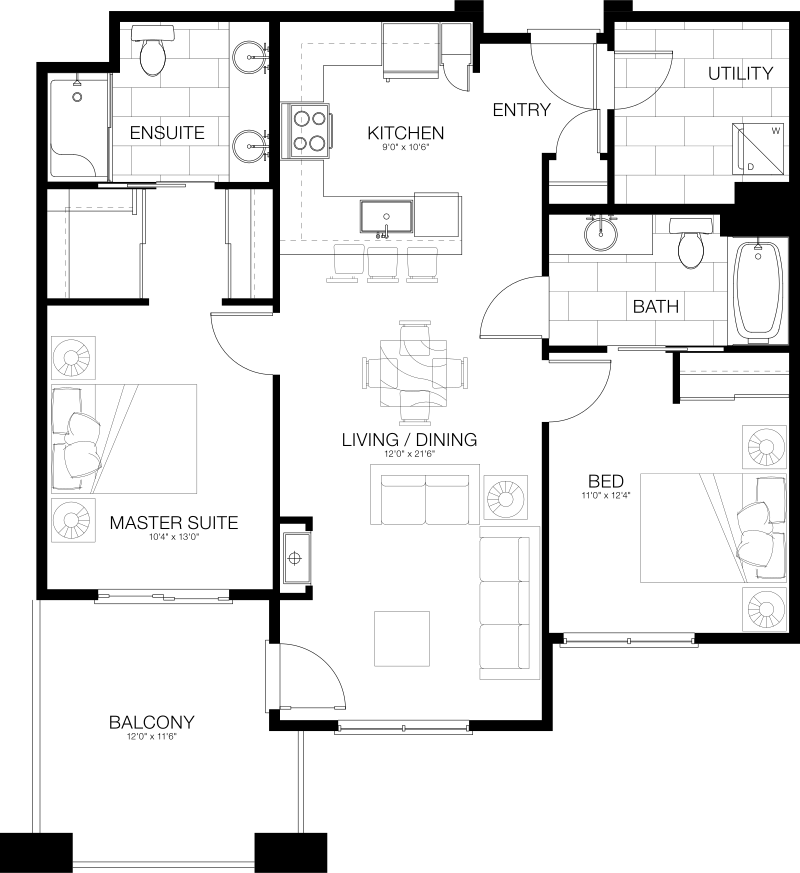

The Quadra 911 sq.ft
1 bed • 1 bath
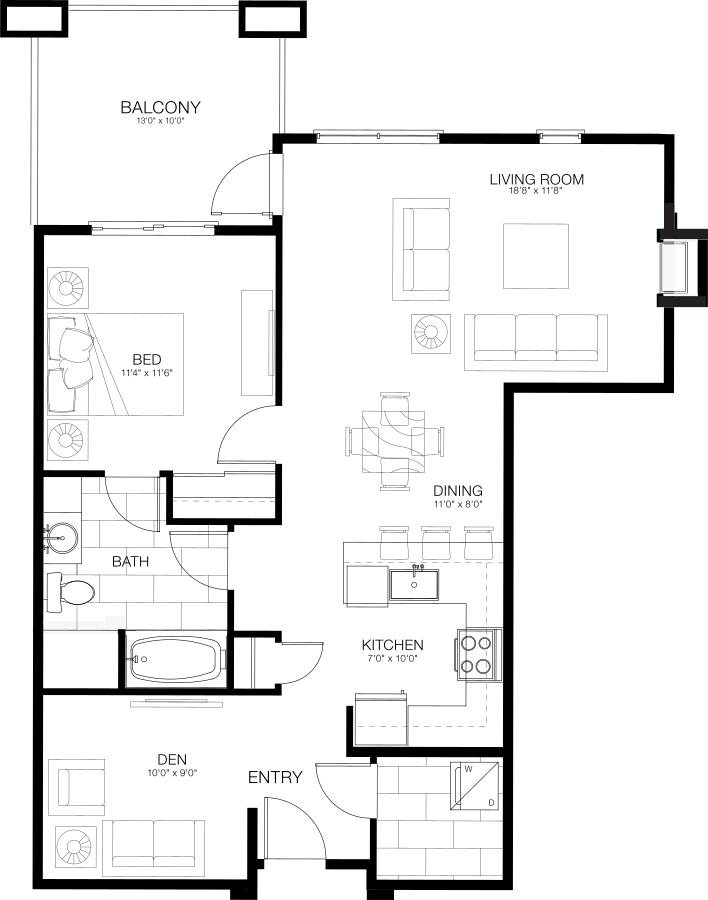

The Radium 707 sq.ft
1 bed • 1.5 bath
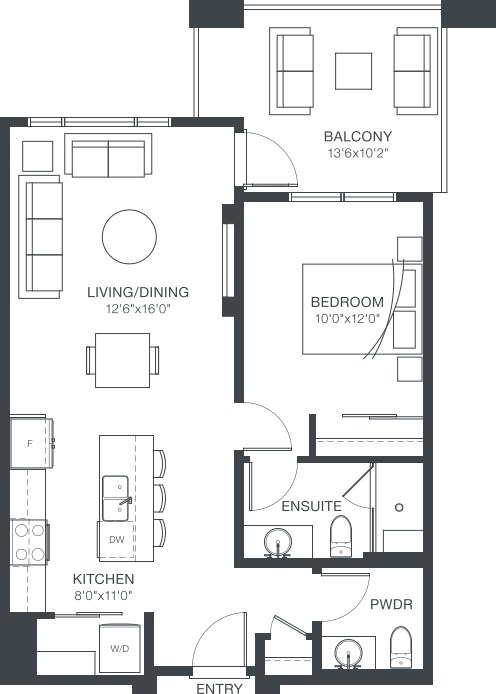

The Robson 567 sq.ft
1 bed • 1 bath
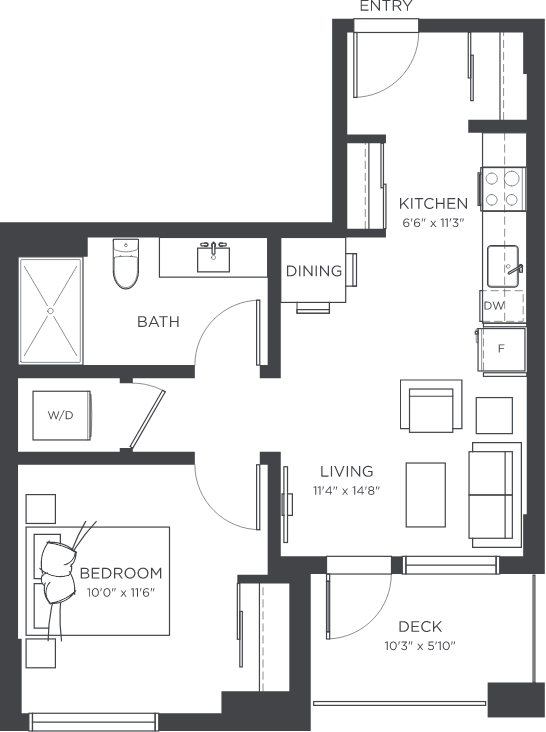

The Saltspring 1263 sq.ft
2 bed • 2 bath
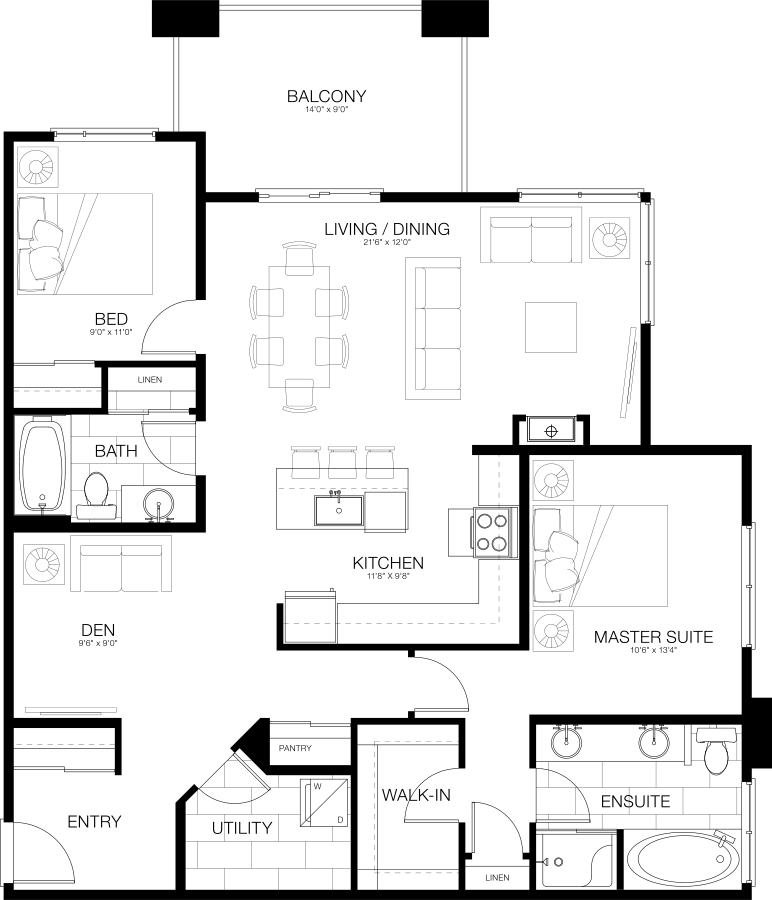

The Saturna 812 sq.ft
1 bed • 1 bath
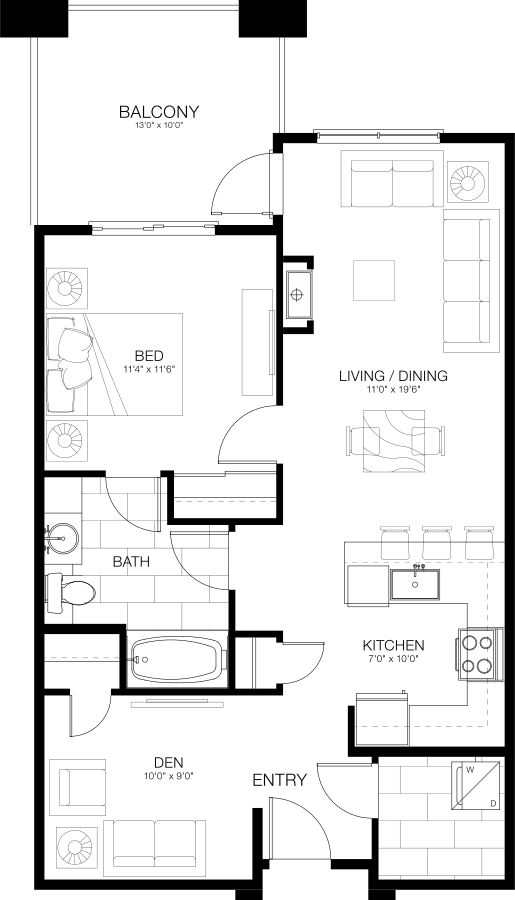

The Silvermere 1208 sq.ft
2 bed • 2 bath
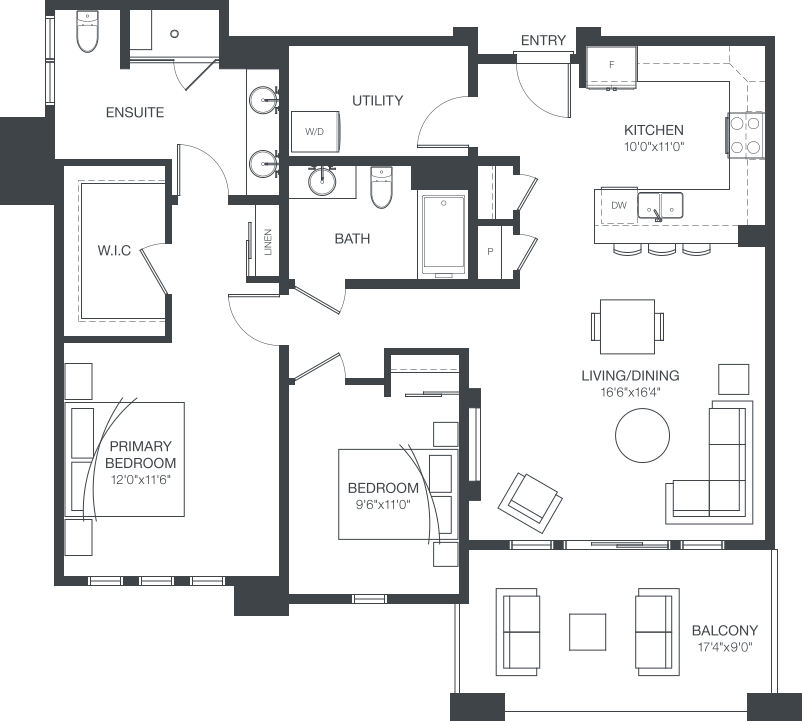

The Skeena 1130 sq.ft
2 bed • 2 bath


The Sonora 901 sq.ft
1 bed • 1 bath
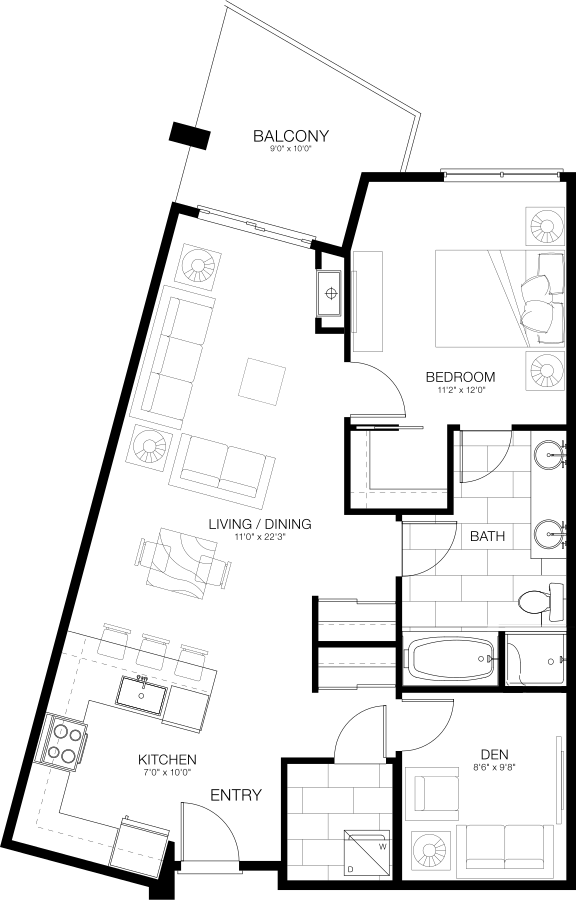

The Stewart 810 sq.ft
2 bed • 2 bath


The Sumas 524-567 sq.ft
1 bed • 1 bath
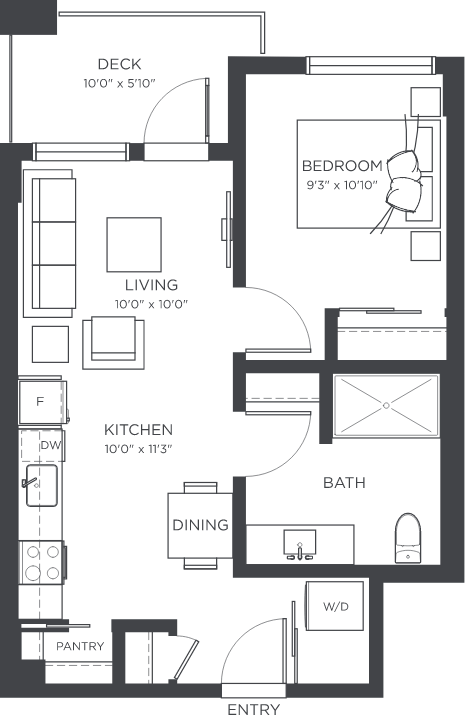

The Thetis 1191 sq.ft
2 bed • 2 bath
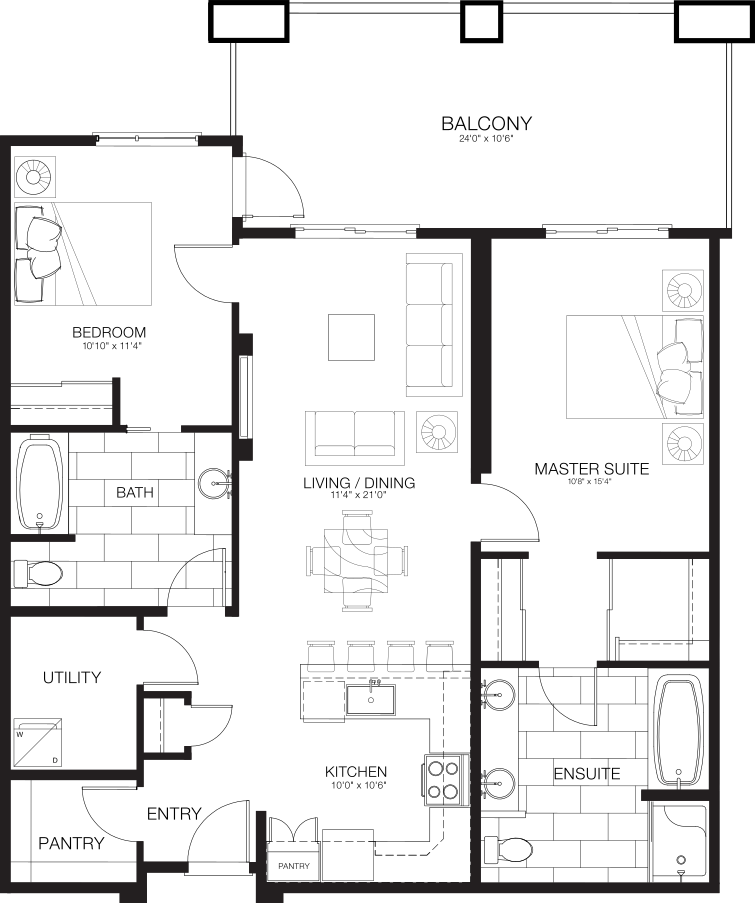

The Thompson 1045 sq.ft
2 bed • 2 bath
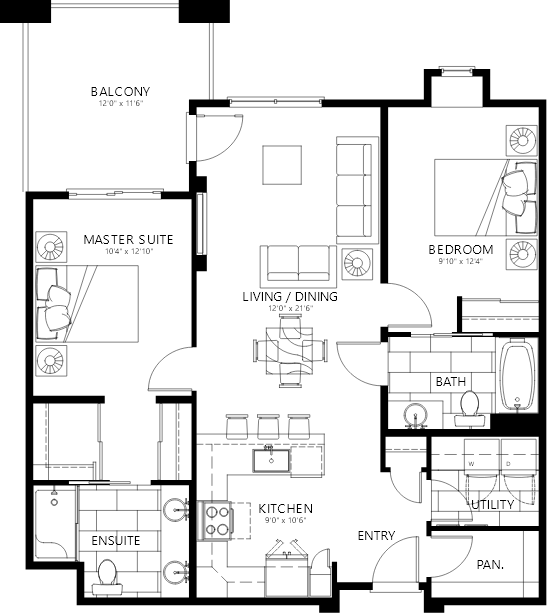

The Vedder 1532 sq.ft
2 bed • 2 bath
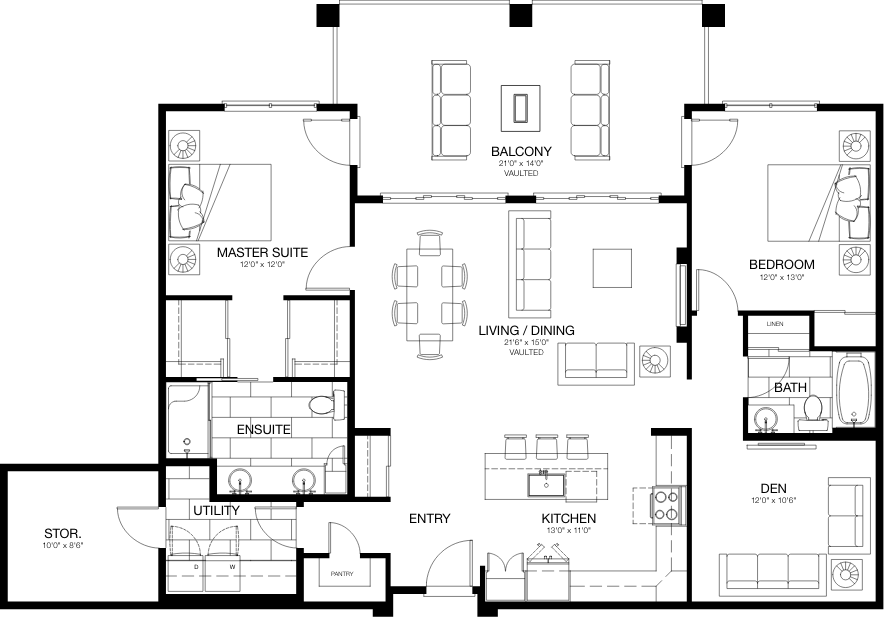

The Whistler 793-807 sq.ft
2 bed • 2 bath